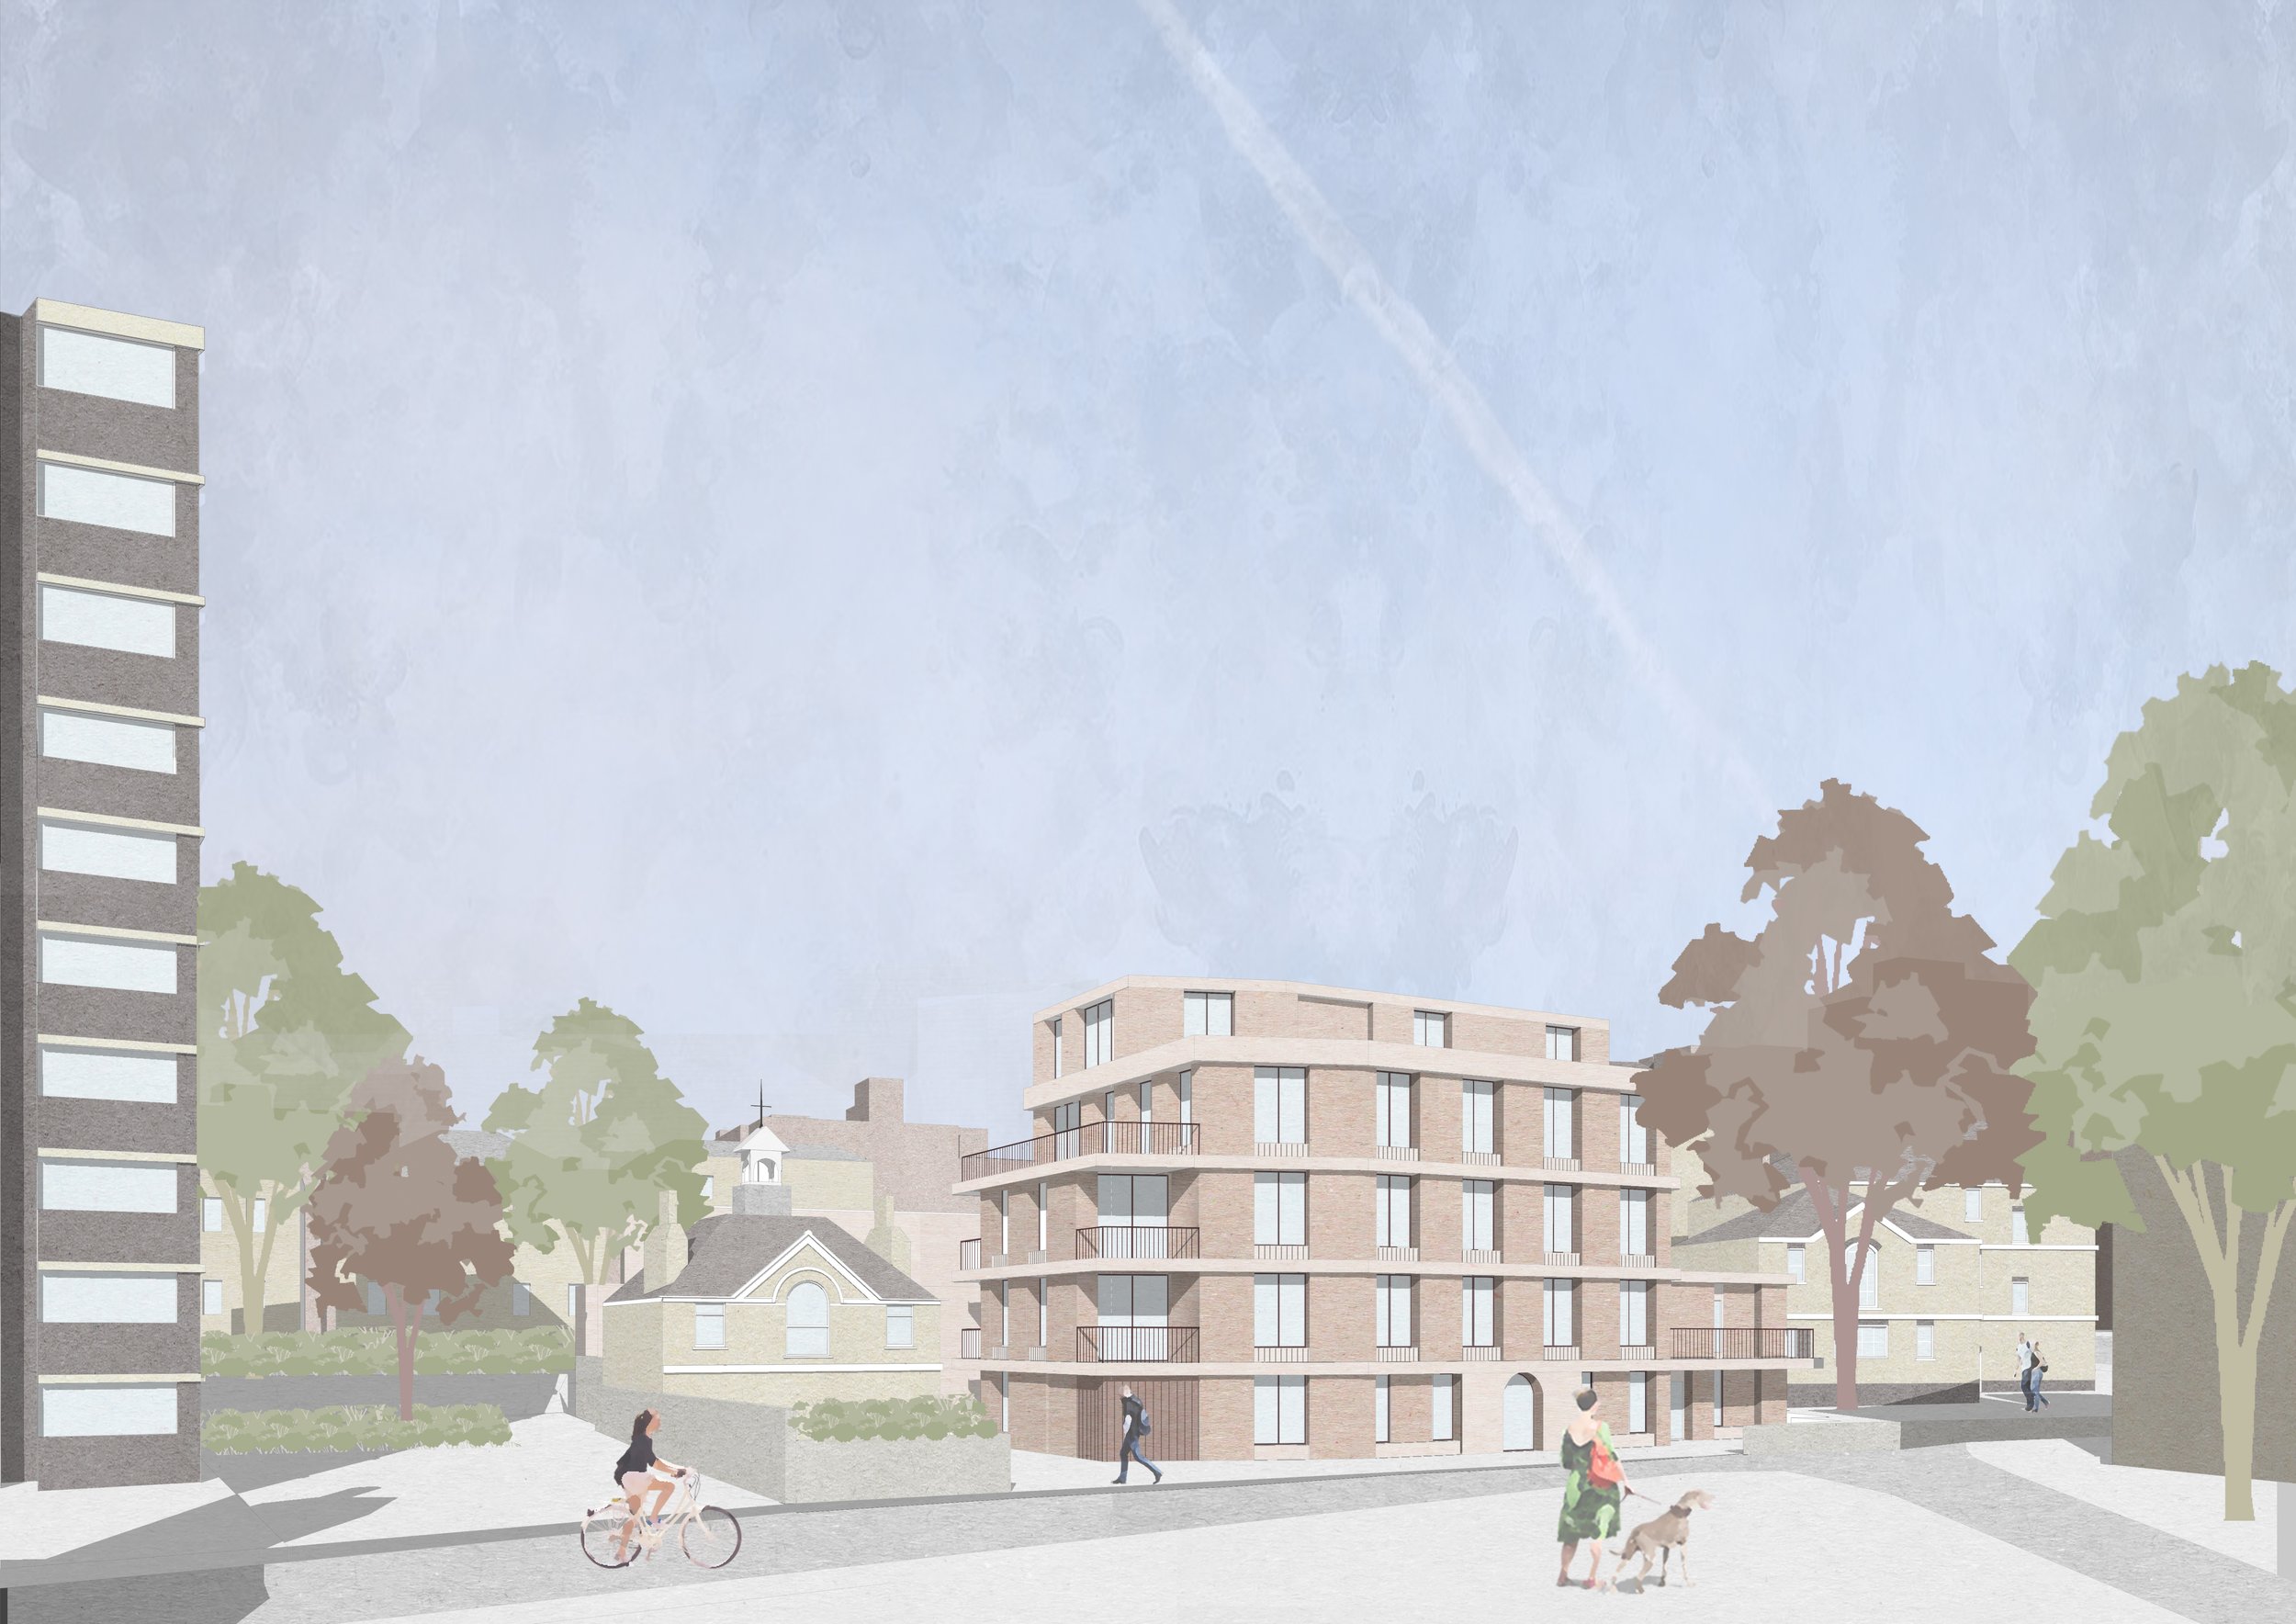
Sunnyside Road
_Location: Glasgow
_Sector: Residential / Co-Living
_Client: Copperstone Partners
_Work Produced For: Claridge Architects
_Size: 19,160 sqm / 206,236 sqft
_Status: Planning Approved
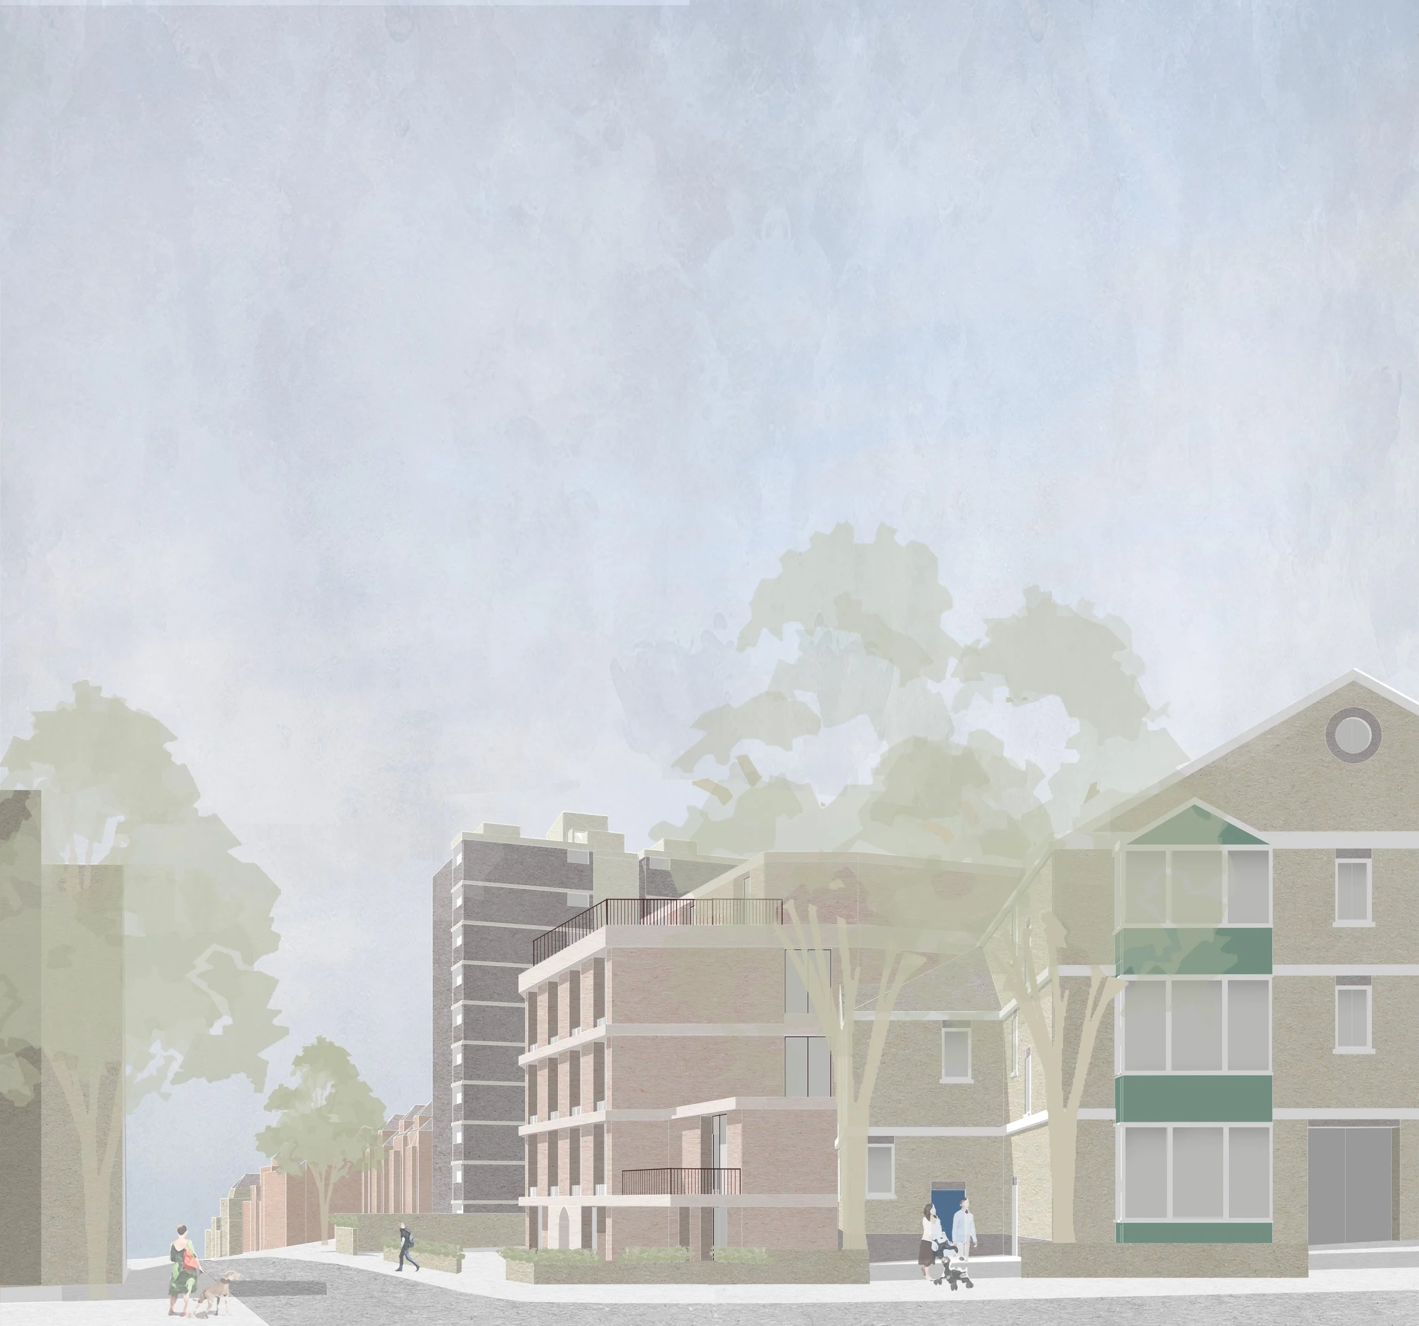
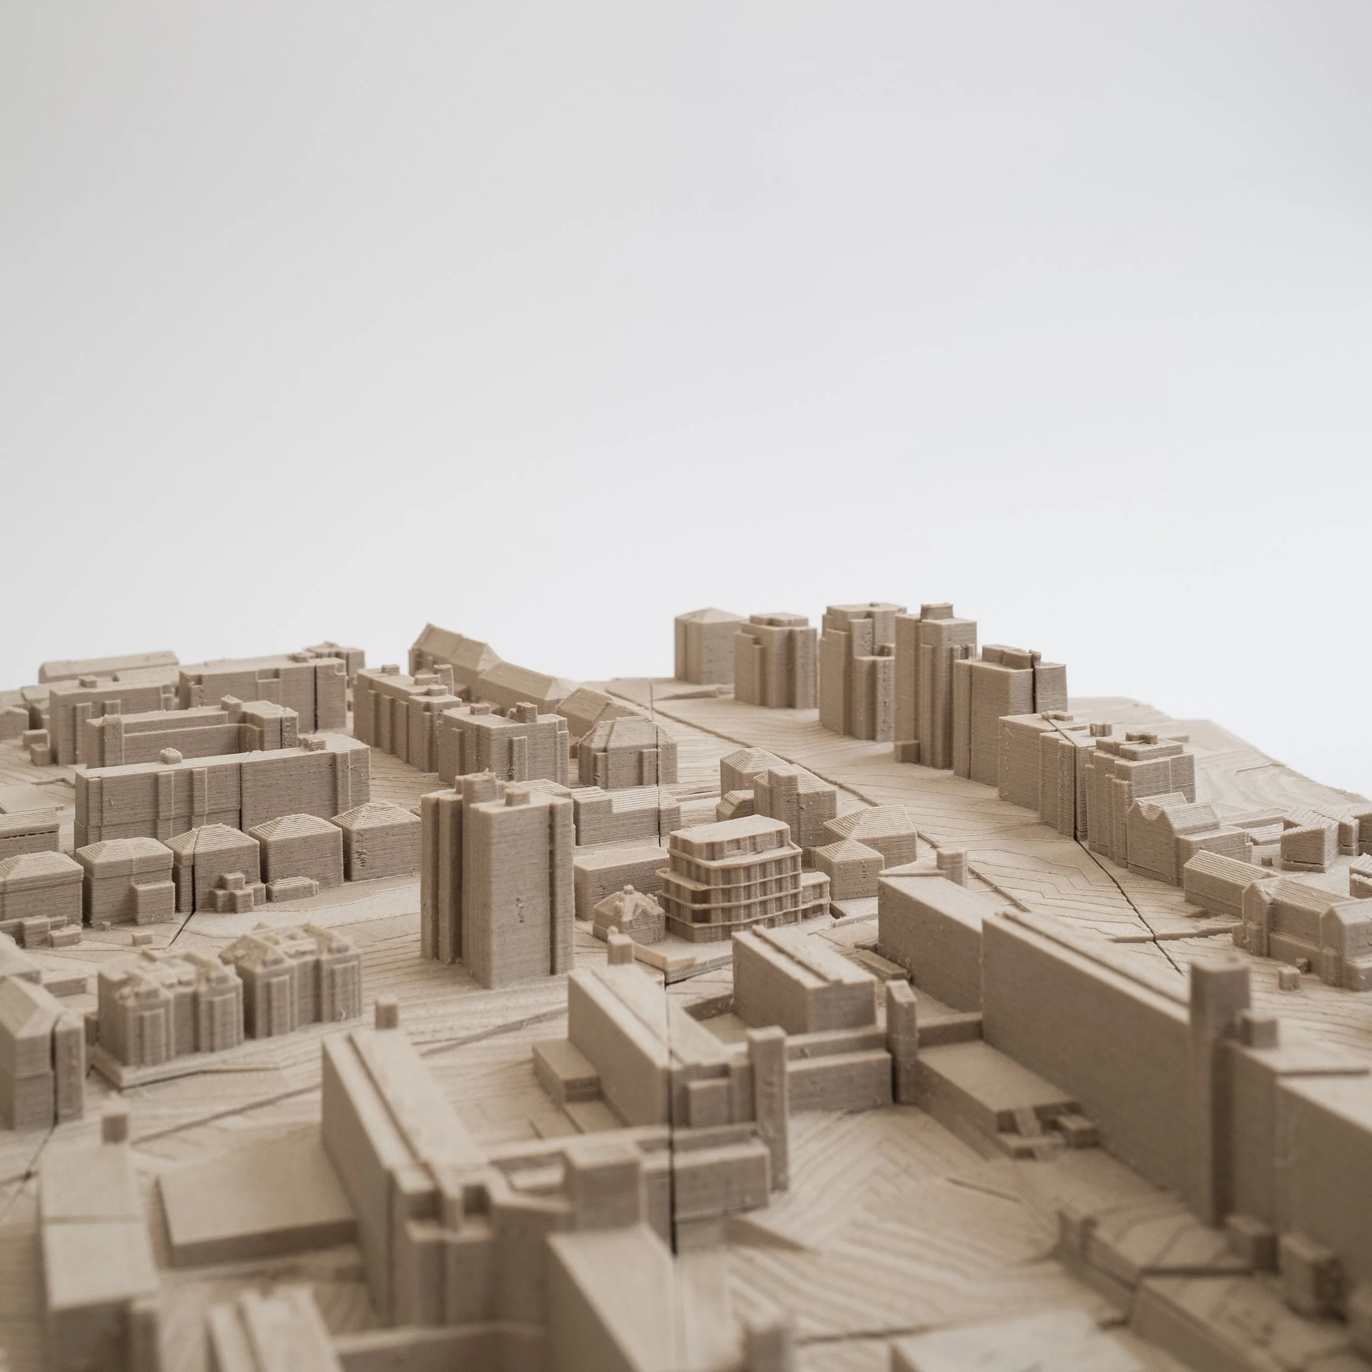
We worked with Copperstone Partners on the development of a 420-unit co-living residential scheme.
The project formed a major early-stage development study and a successful planning submission for one of the city’s first co-living applications. Located in Tradeston, the scheme proposes a 20-storey residential tower delivering high-density co-living accommodation alongside significant public realm improvements, responding to the area’s lack of green space and ongoing regeneration context. The proposal balances commercial viability, planning policy and urban design quality, helping establish
co-living as a viable residential typology within the Glasgow planning framework.
-
_First co-living scheme to receive planning approval in Glasgow
_420 co-living residential units
_2,100 sqm of internal resident amenity space
_100 sqm of commercial use at ground floor
_1,400+sqm of green space
_Contribution to ongoing regeneration of Tradeston
-
The starting point for this project was a detailed reading of Glasgow’s urban structure, with particular attention to the site’s relationship to the M8 motorway and the fragmented spatial conditions it creates. This analysis informed a strategy that reinterpreted residual infrastructure spaces as opportunities for new forms of civic and residential life.
-
Understanding the needs of future residents within a co-living model was central to the design approach. The scheme was developed to support shared living at scale while also introducing meaningful public realm and green space in an area with limited access to high-quality open space.
-
Opportunity was unlocked through an iterative process of massing and planning negotiation, balancing tall building policy, heritage constraints and emerging guidance on co-living typologies in Glasgow. This included multiple pre-application discussions with the local authority to establish a shared understanding of the proposal.
-
The final design demonstrates a coordinated and commercially viable approach to high-density residential development, supported by clear communication with the client, consultants and planning authority throughout.
-
Site Capacity & Development Testing
Residential Development Strategy
Co-Living Masterplanning
Massing Strategy & Tall Building Analysis
Design Development through to Planning Submission
Consultant Coordination
Pre-Application Planning Support
Stakeholder & Planning Authority Engagement
Get in Touch
We work with developers, homeowners and organisations on residential, community and development-led projects.
Whether you have a question, an idea, or just want to say hello, feel free to reach out—we’re here to help.