Community Centre Refurbishment and Extension_STAR Project
_Location: Paisley, Scotland
_Sector: Community
_Client: Garnethill Multicultural Centre
_Work Produced For: Dress for the Weather Architects
_Role: Feasibility to Planning
_Status: Planning
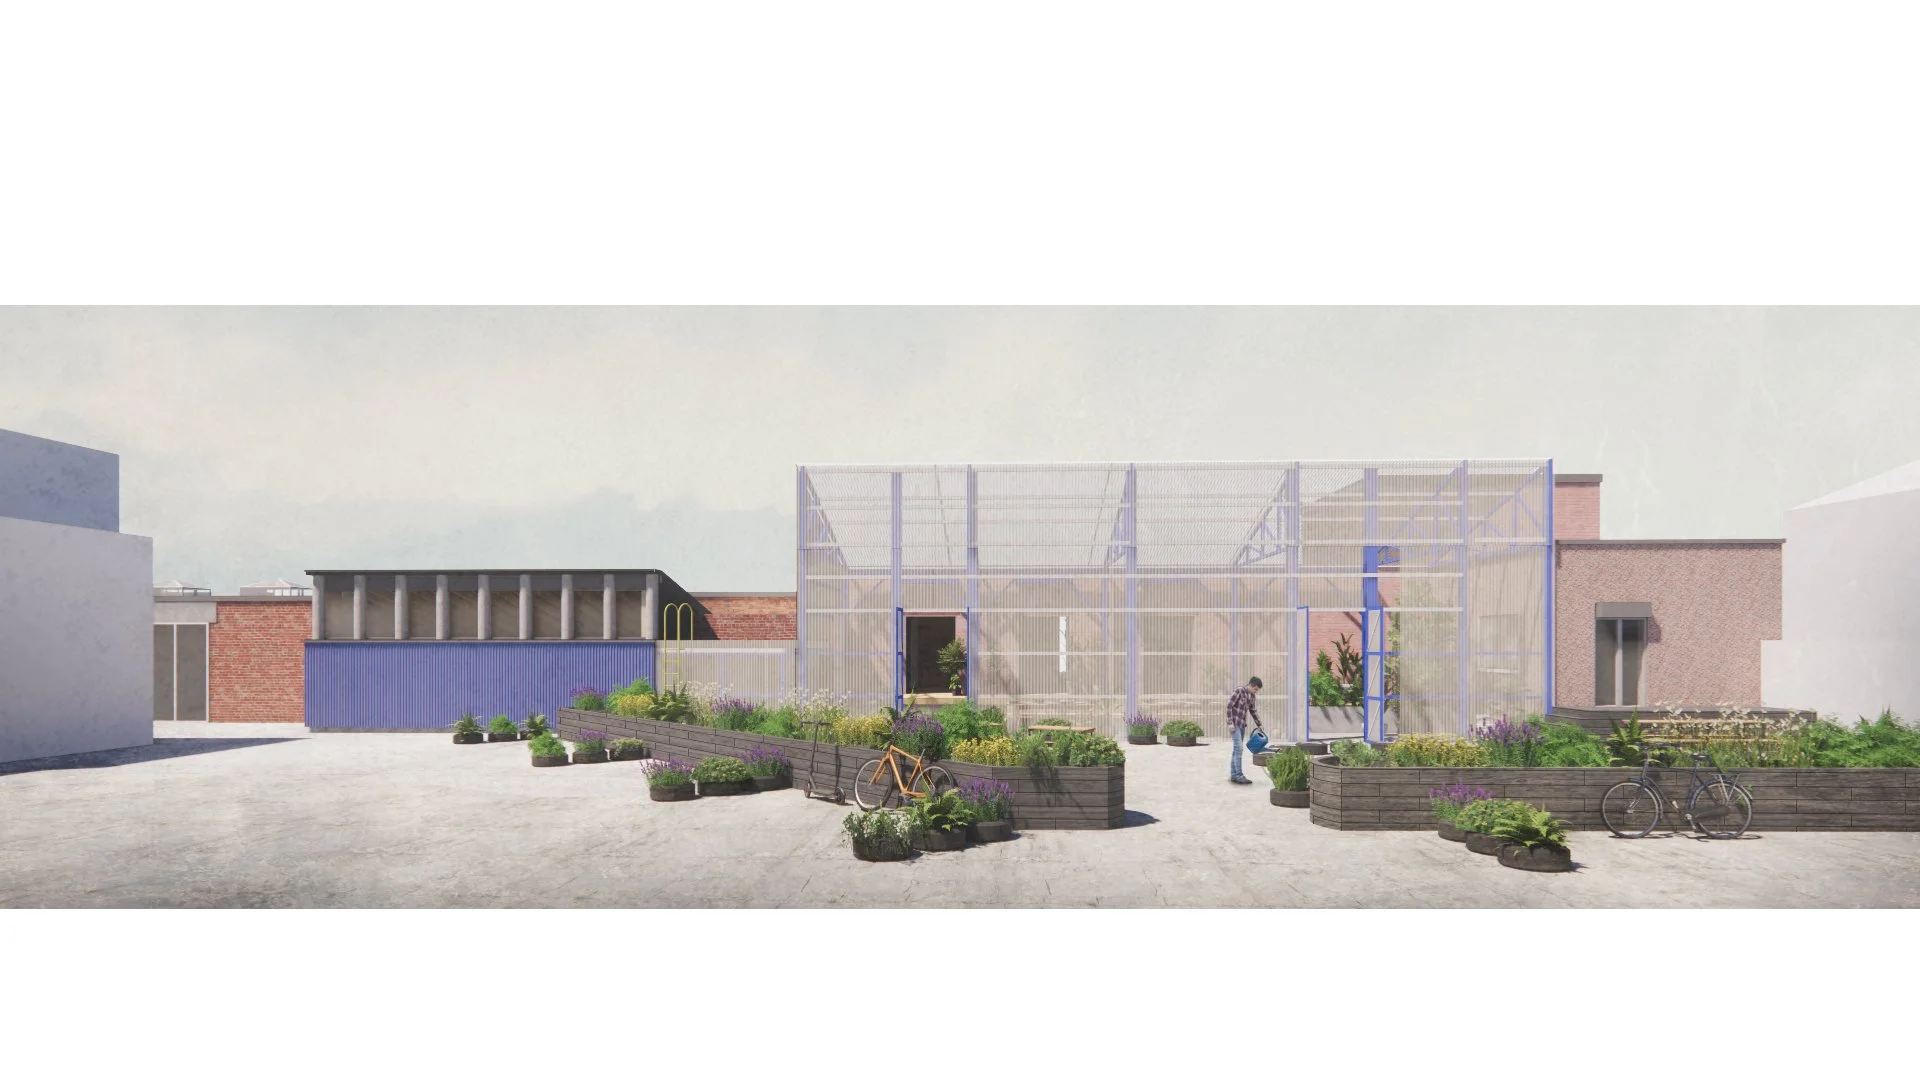
_Expansion onto neighbouring site to increase community facilities
_Extensive stakeholder and user engagement workshops
_Industrial-inspired architectural response reflecting local character
_Cost-conscious design aligned with grant funding objectives
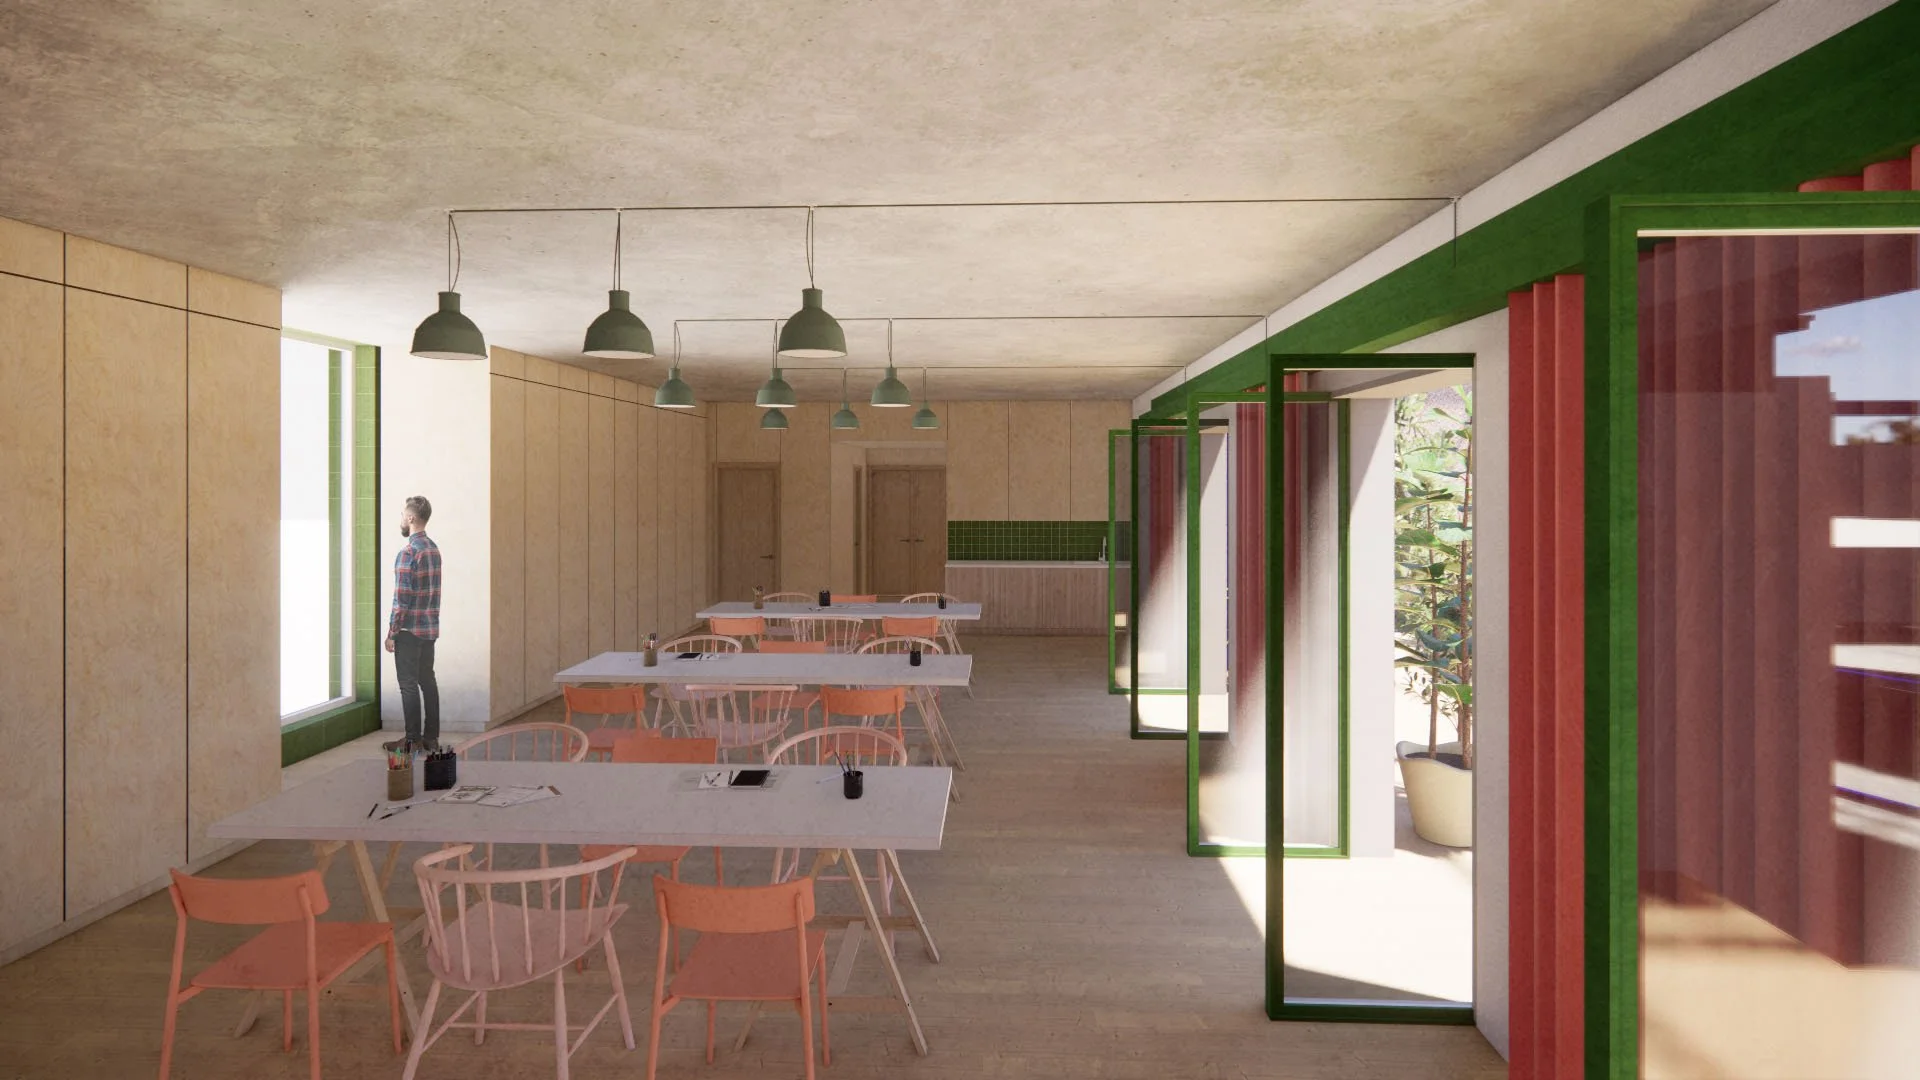
_Flexible community spaces designed for long-term adaptability
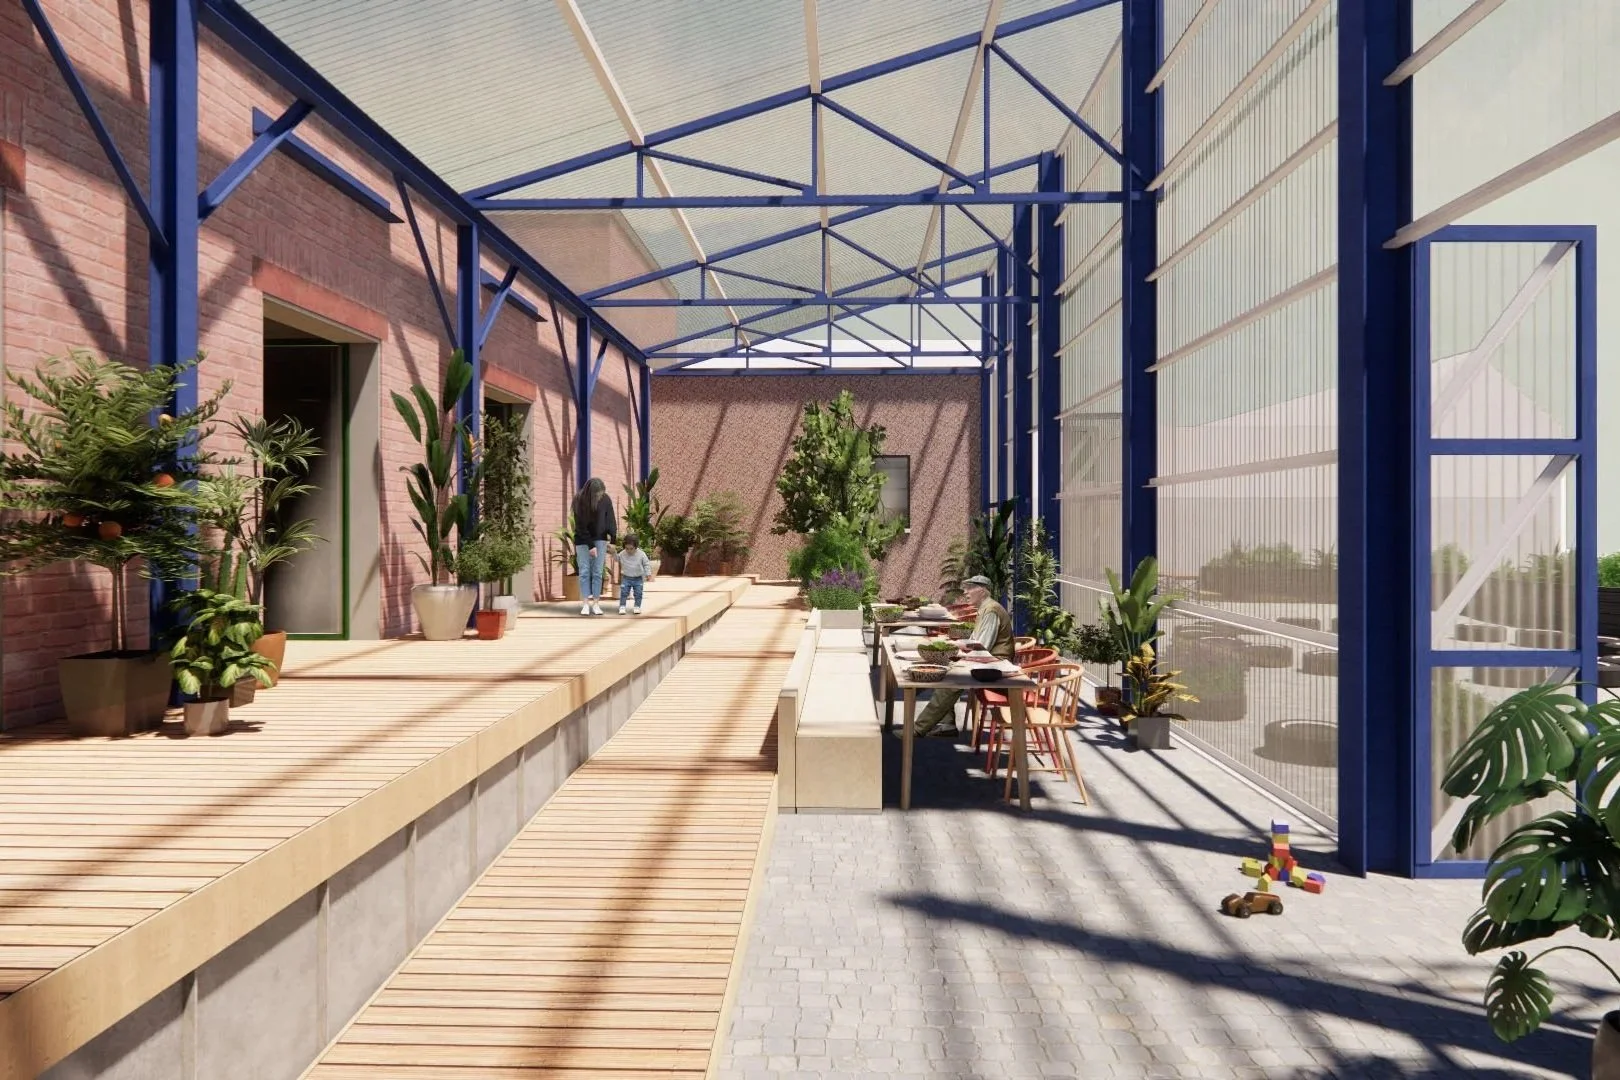
_New winter garden providing year-round community space
-
The STAR Project transforms an existing community centre through a carefully considered refurbishment and extension, creating flexible, welcoming spaces that better support the organisation's growing programmes and the wider Paisley community.
The project began with a series of workshops involving staff, volunteers and building users to understand how the centre was used and where improvements would have the greatest impact. Working within the constraints of grant funding, the design focused on delivering maximum value through targeted interventions, reconfiguring the existing building while extending into a neighbouring industrial site.
-
The existing community centre sits within a former industrial setting that has shaped the character of the surrounding neighbourhood. Rather than imposing a new architectural language, the proposal draws inspiration from this context through robust materials, simple forms and practical detailing. Alongside improving thermal comfort and building performance, the design carefully reworks the existing building and extends into the neighbouring industrial plot to create a cohesive, context-sensitive place that feels rooted in its surroundings
-
The project began by listening. Through workshops with staff, volunteers and community users, we developed a clear understanding of how the building was used, where it fell short and how it could better support the people who rely on it every day. Working closely with the client also meant balancing ambition with the realities of grant funding, ensuring every intervention delivered meaningful value and long-term benefit for the community.
-
Unlocking the site's potential meant making every pound of funding work harder. Rather than relying on expensive interventions, the design carefully balanced refurbishment with targeted extensions, improving building performance, flexibility and long-term value while remaining achievable within the project's grant funding ambitions.
-
From early feasibility studies through to planning and early technical design, the project was developed in close collaboration with the client and consultant team, providing clear design information, cost-conscious decision-making and a phased strategy that supports funding applications and future delivery.
-
Feasibility Study
Community Centre Retrofit and Extension Design
Community Engagement Workshops
Accessibility & Inclusive Design
Heritage & Conservation Design
Planning Application Design
Concept design
Consultant Coordination
Get in Touch
We work with developers, homeowners and organisations on residential, community and development-led projects.
Whether you have a question, an idea, or just want to say hello, feel free to reach out—we’re here to help.