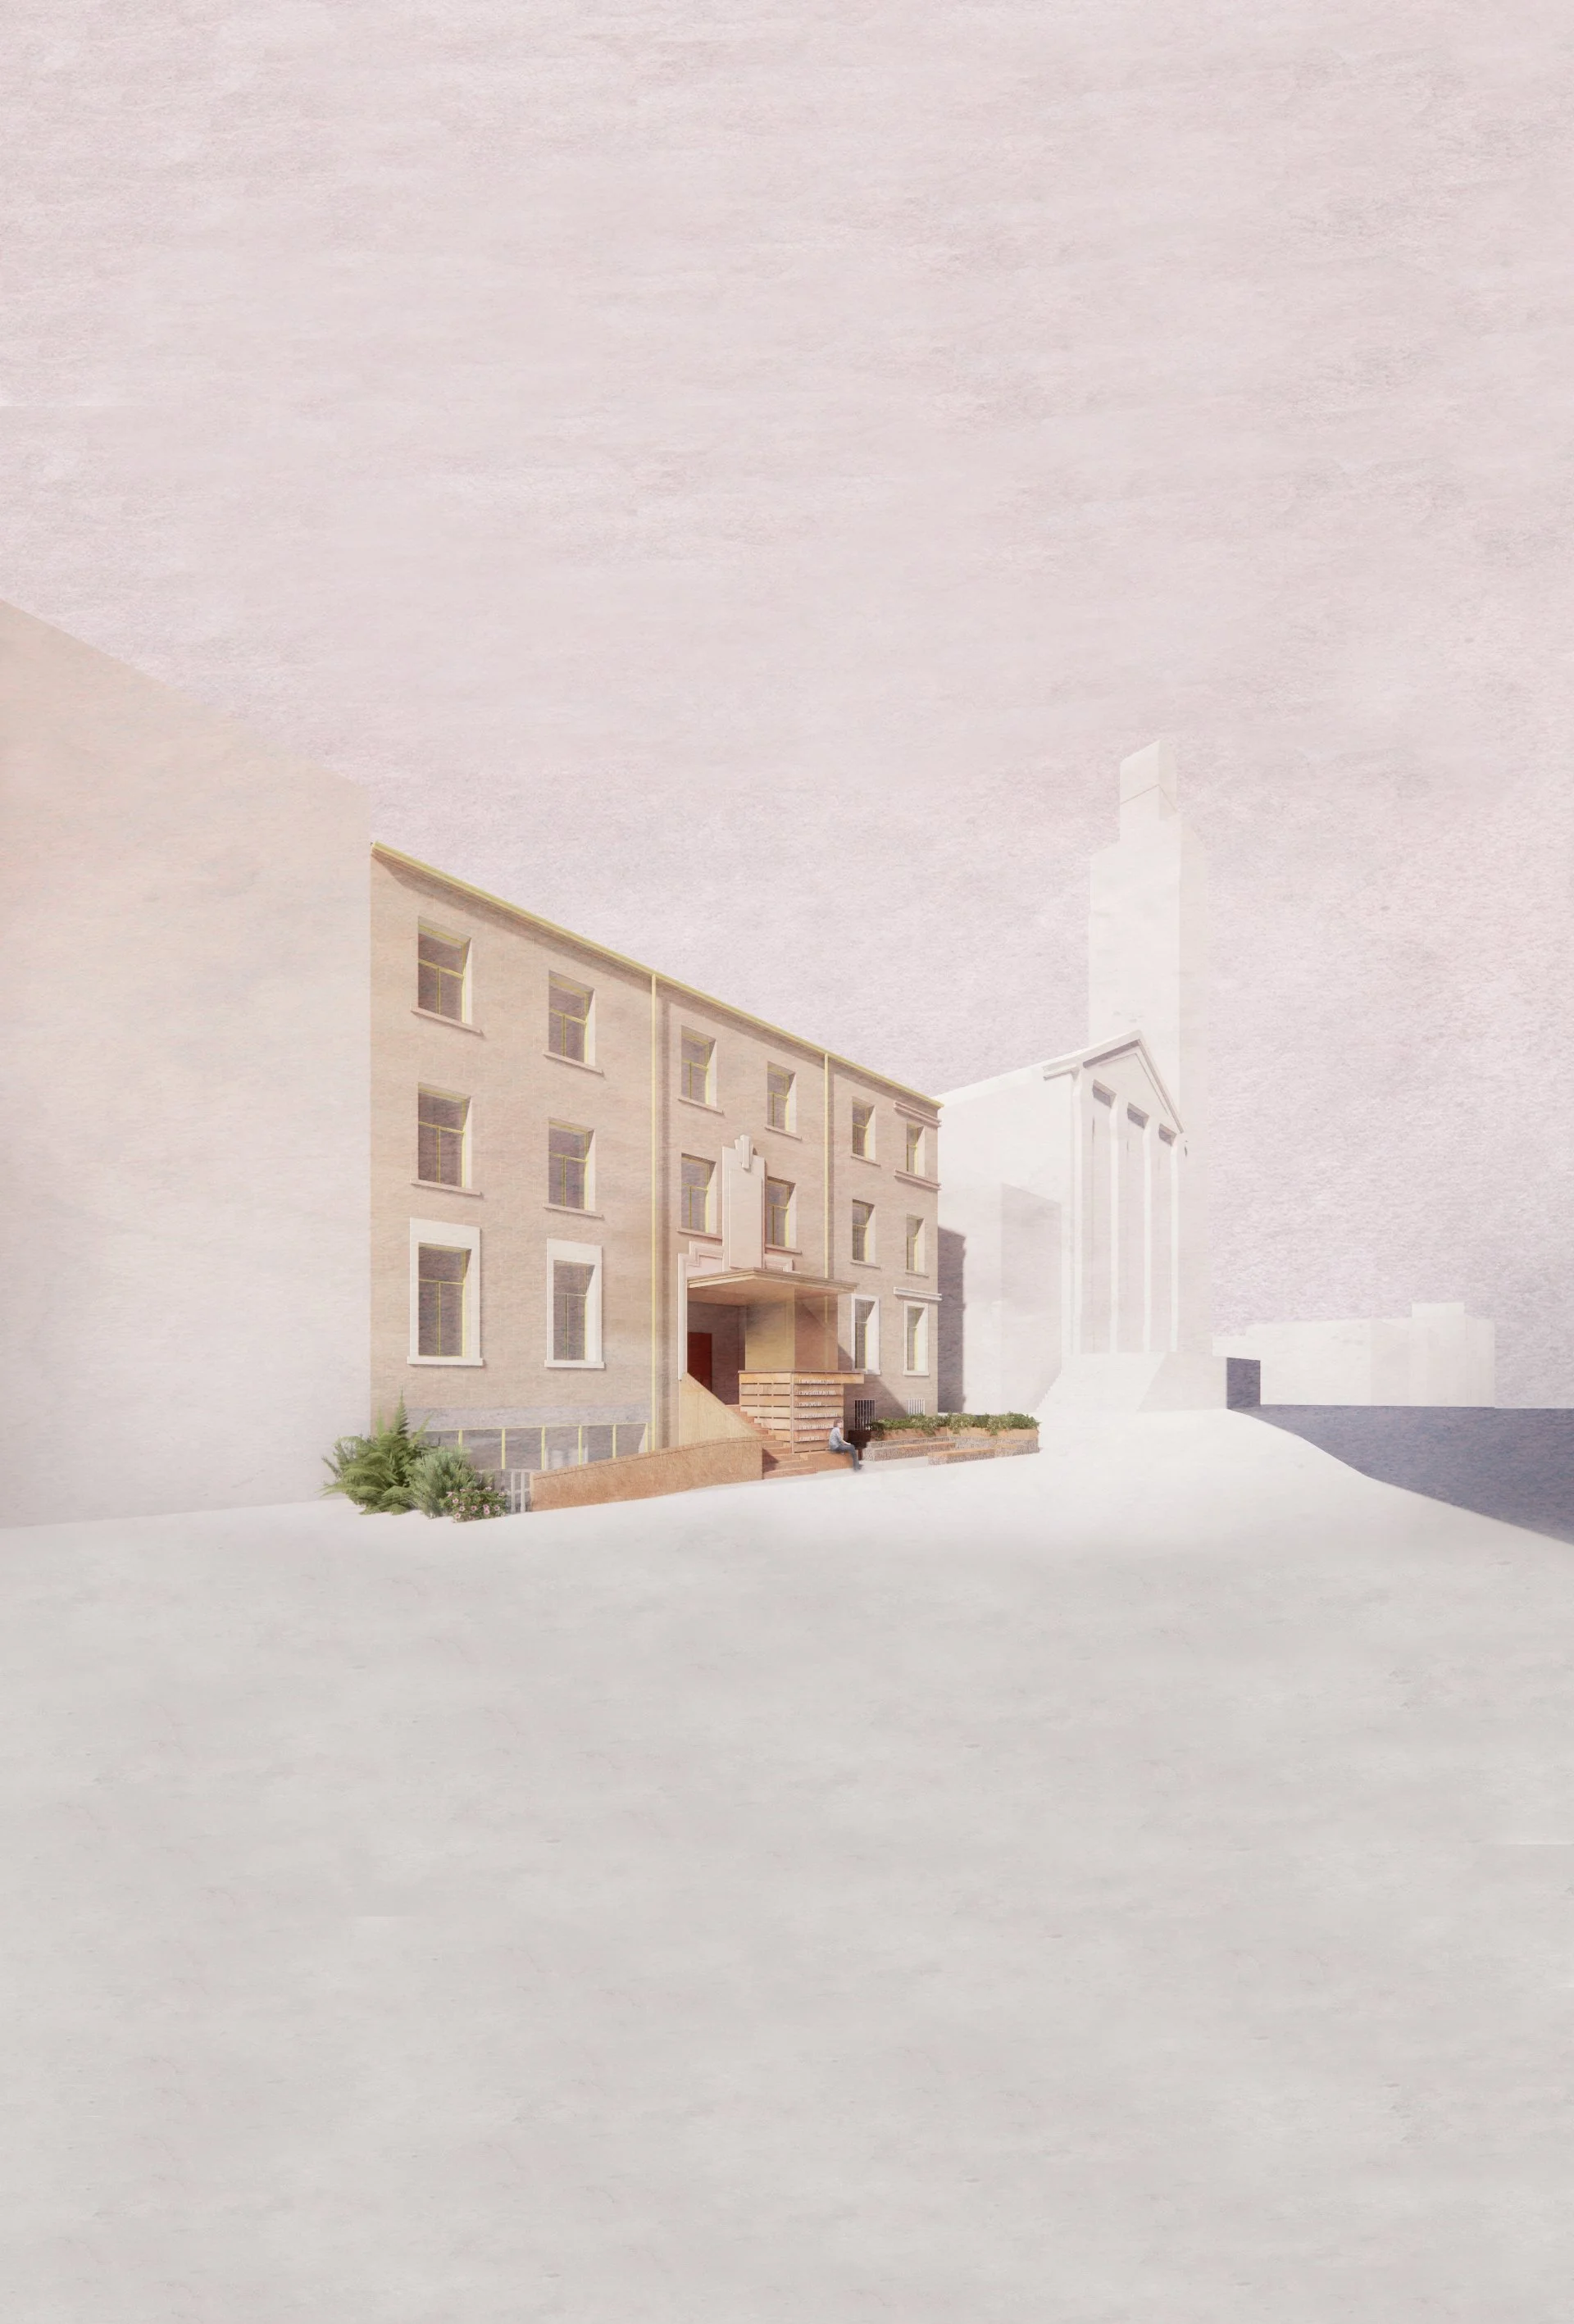
Community Centre Refurbishment and Extension_Garnethill
_Location: Glasgow
_Sector: Community
_Client: Garnethill Multicultural Centre
_Work Produced For: Dress for the Weather Architects
_Role: Feasibility to Planning
_Status: Planning
_Feasibility study shaped through stakeholder engagement
_Proposal responds sensitively to conservation area character
_Enhanced public entrance and landscaped arrival space
_Design aims to improve the centre’s financial sustainability
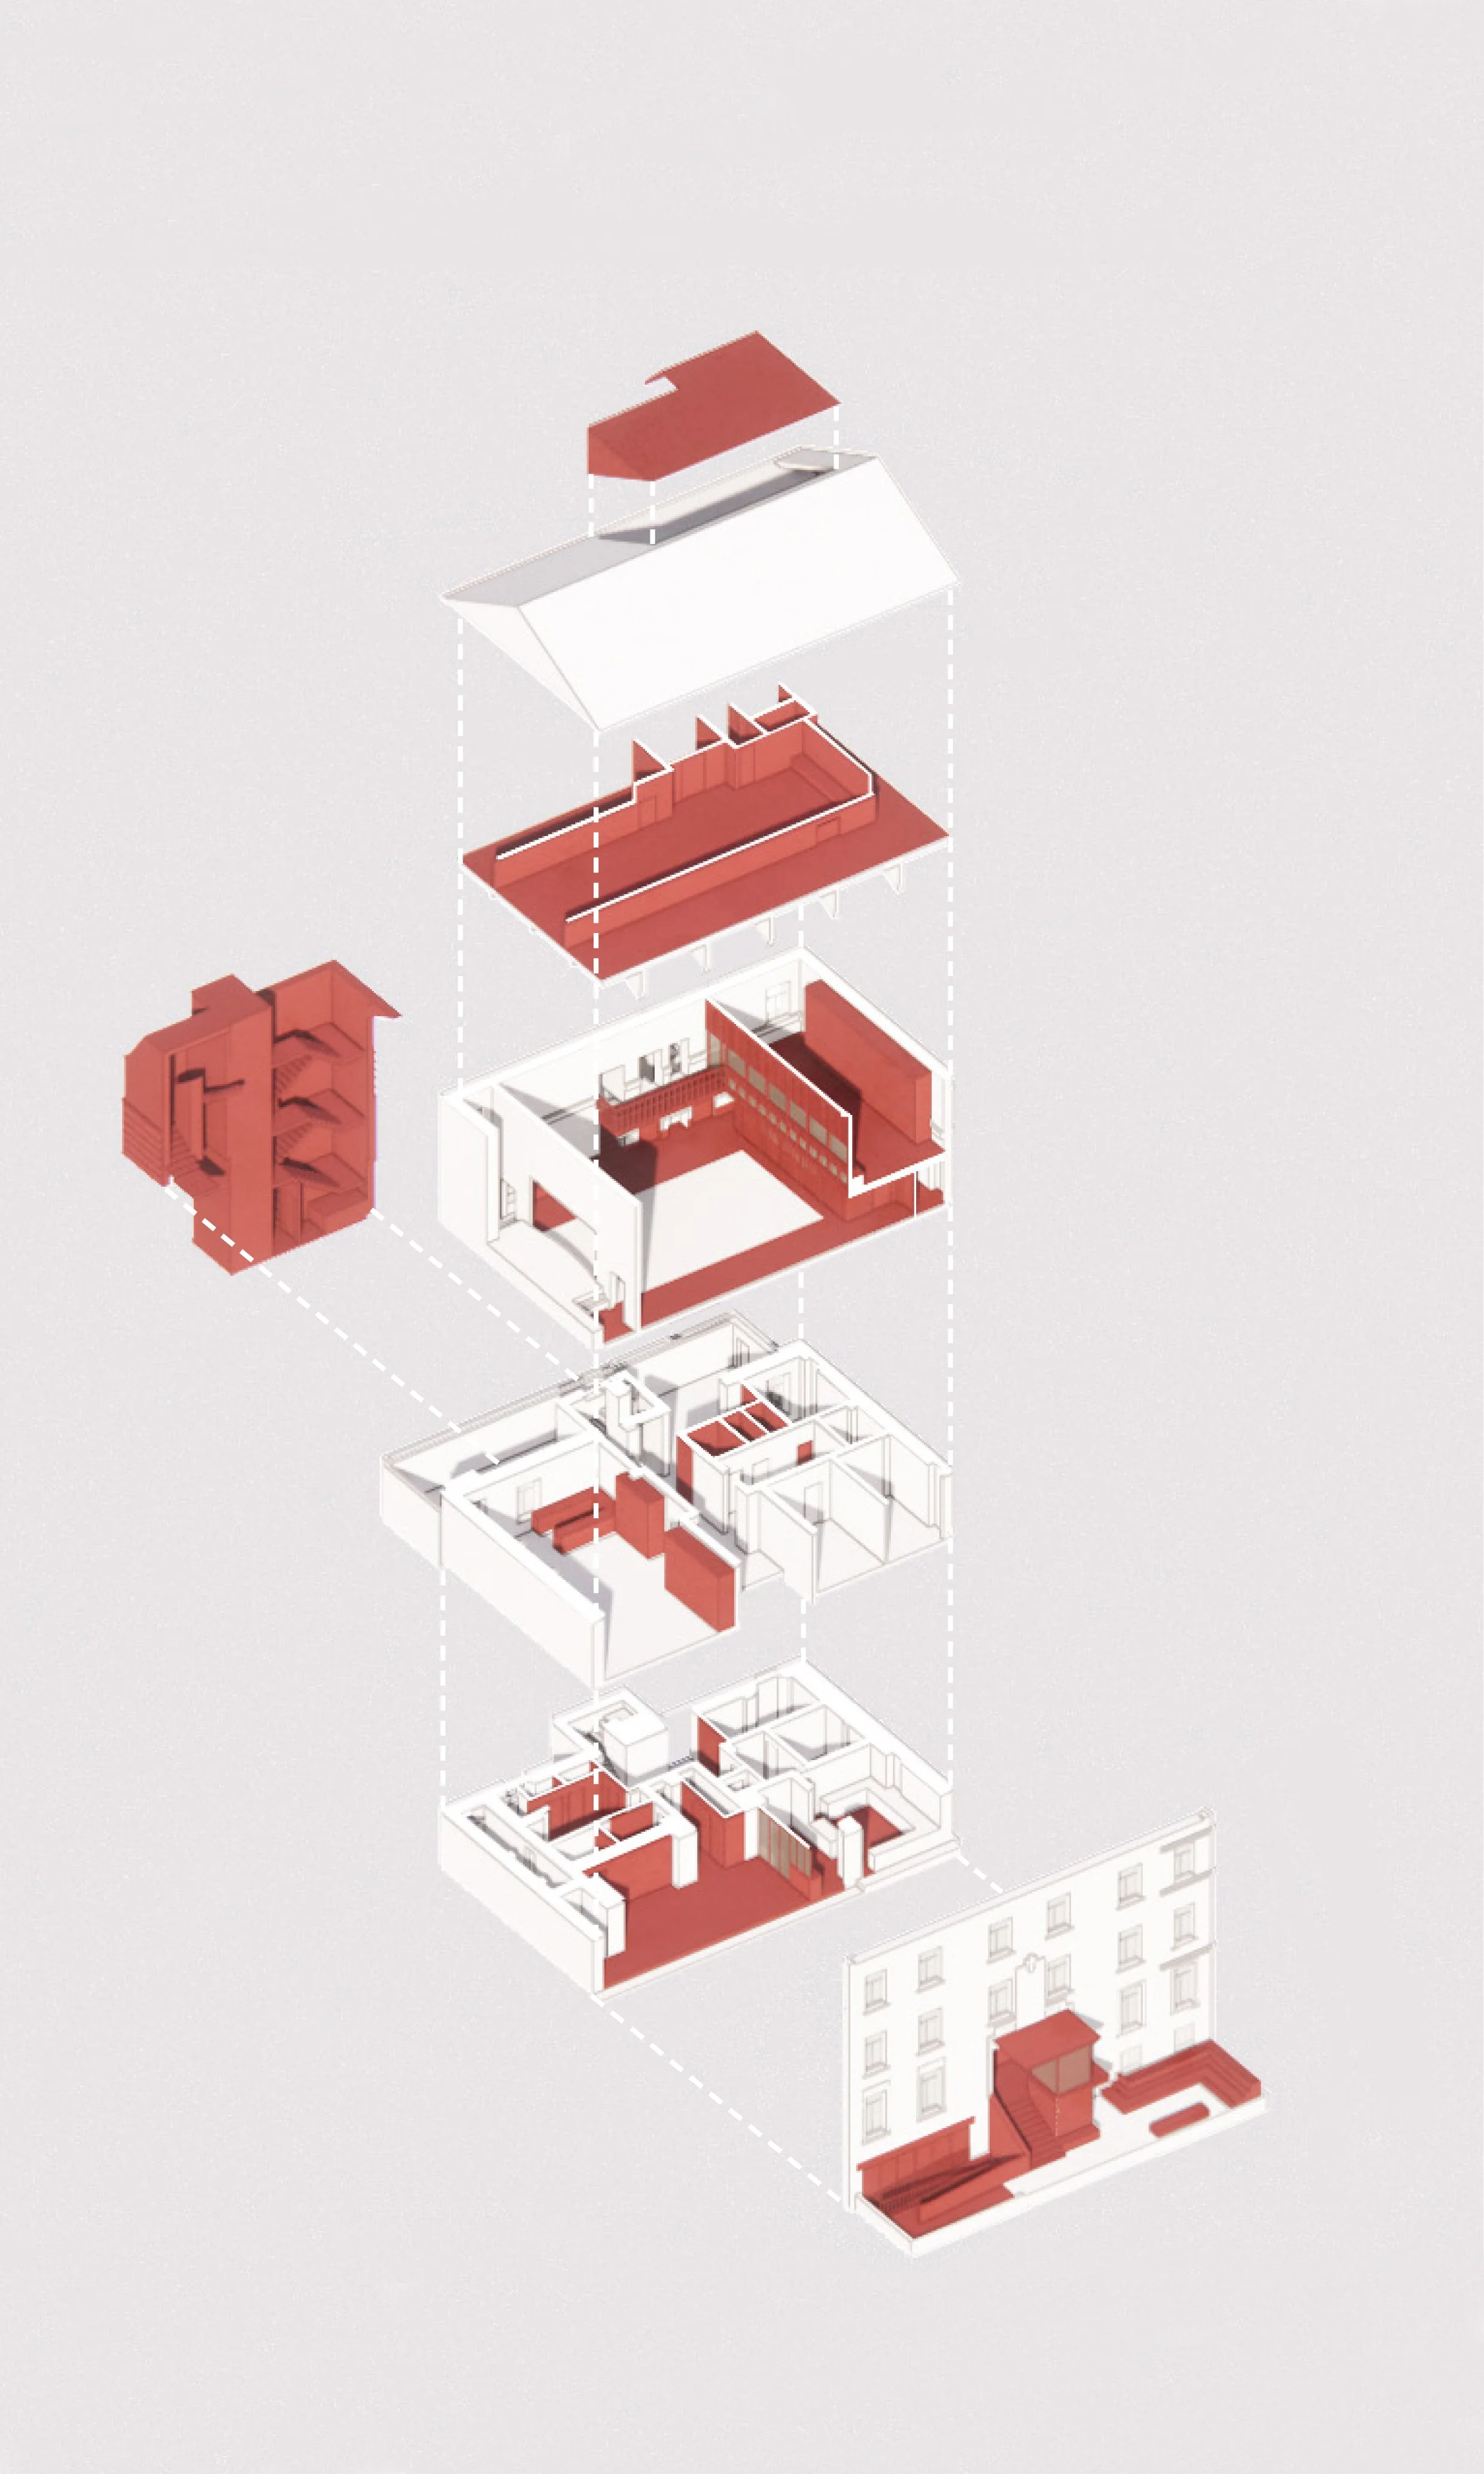
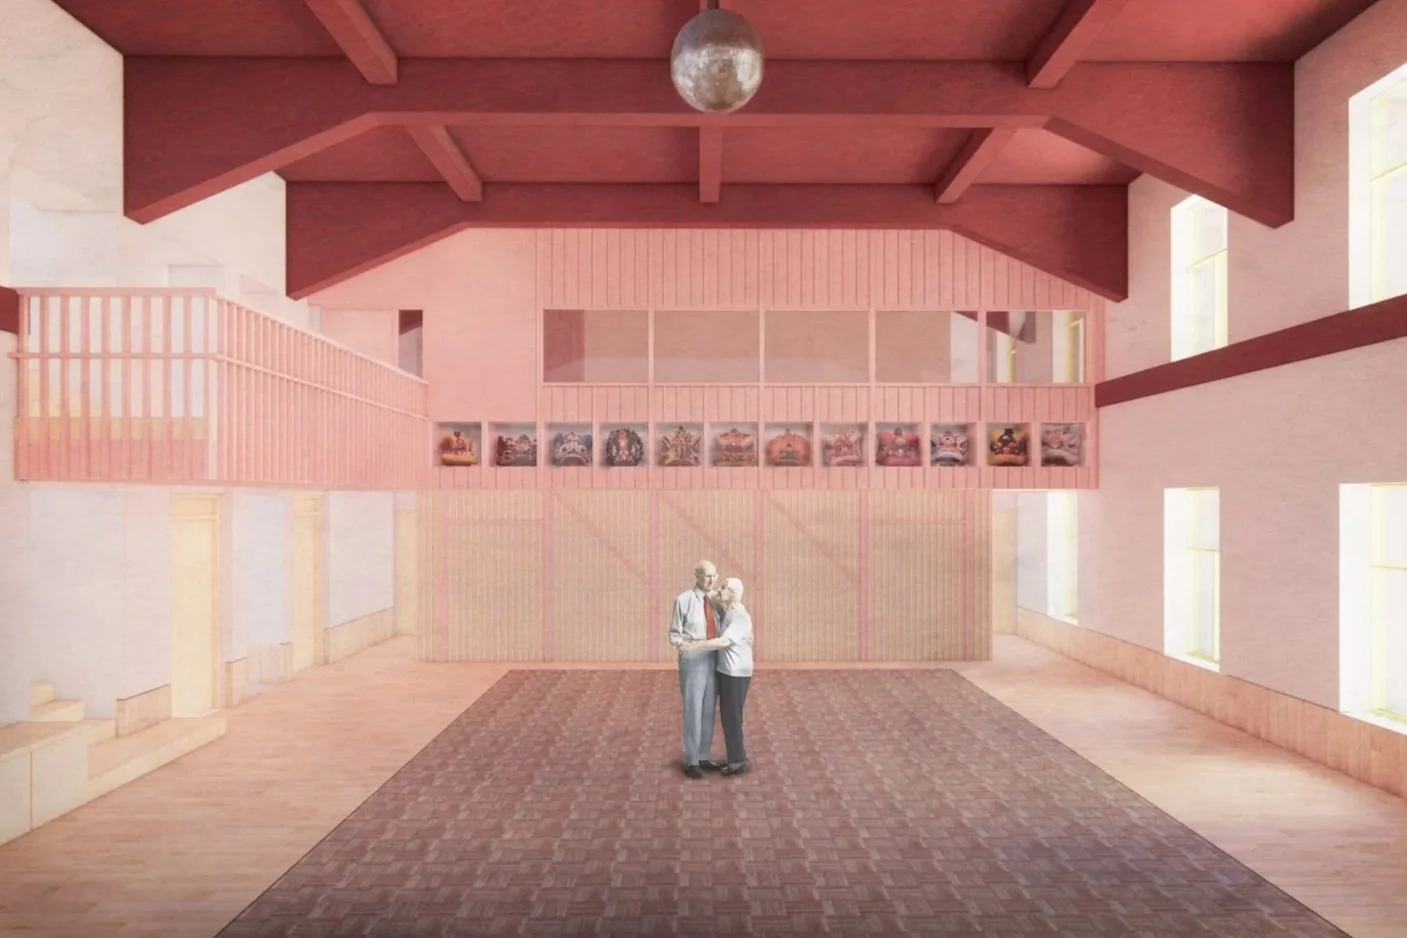
_New mezzanine and attic increase rentable community spaces
_Improved accessibility including new platform lift
-
The Garnethill Multicultural Centre project reimagines an established community building to create a more inclusive, accessible and financially sustainable facility for Glasgow's diverse communities.
Developed through an extensive feasibility study, the proposal responds to the centre's ambition to expand its facilities while improving the performance of the existing building. Regular workshops and presentations with staff, trustees and user groups informed a design that reflects the centre's role as a welcoming hub for grassroots organisations, multicultural communities and vulnerable groups.
The scheme includes the conversion of the existing basement, refurbishment of all floors, a new mezzanine within the main hall to increase flexible and rentable floor space, improved accessibility throughout the building and carefully considered front and rear extensions. Working within a sensitive urban context, the architectural approach balances contemporary interventions with respect for the building's character, creating an inviting public entrance while significantly improving functionality and long-term viability.
-
Careful analysis of the existing building, its heritage and surrounding urban context informed a design that respected its architectural character while introducing contemporary improvements. New entrances, enhanced accessibility and flexible internal spaces were designed to strengthen the building's presence within the neighbourhood and improve the experience for all users.
-
Successful community projects begin by understanding both the building and the people who depend on it. Extensive engagement with the client team, trustees, staff and user groups shaped a brief that responded directly to how the building is used today while creating opportunities for future growth. Understanding these diverse needs ensured every intervention supported the centre's social purpose alongside its operational requirements.
-
Unlocking opportunity focused on making the existing building work harder. The conversion of underused spaces, introduction of a mezzanine and carefully targeted extensions increase the centre's capacity, improve financial resilience through additional rentable space and create more flexible accommodation for community organisations.
-
Throughout the project, close collaboration with structural engineers, conservation specialists and the client team ensured the proposal remained technically robust, deliverable and aligned with planning requirements, providing a clear route from feasibility through to planning.
-
Feasibility Study
Community Centre Retrofit and Extension Design
Community Engagement Workshops
Accessibility & Inclusive Design
Heritage & Conservation Design
Planning Application Design
Concept design
Consultant Coordination
Get in Touch
We work with developers, homeowners and organisations on residential, community and development-led projects.
Whether you have a question, an idea, or just want to say hello, feel free to reach out—we’re here to help.