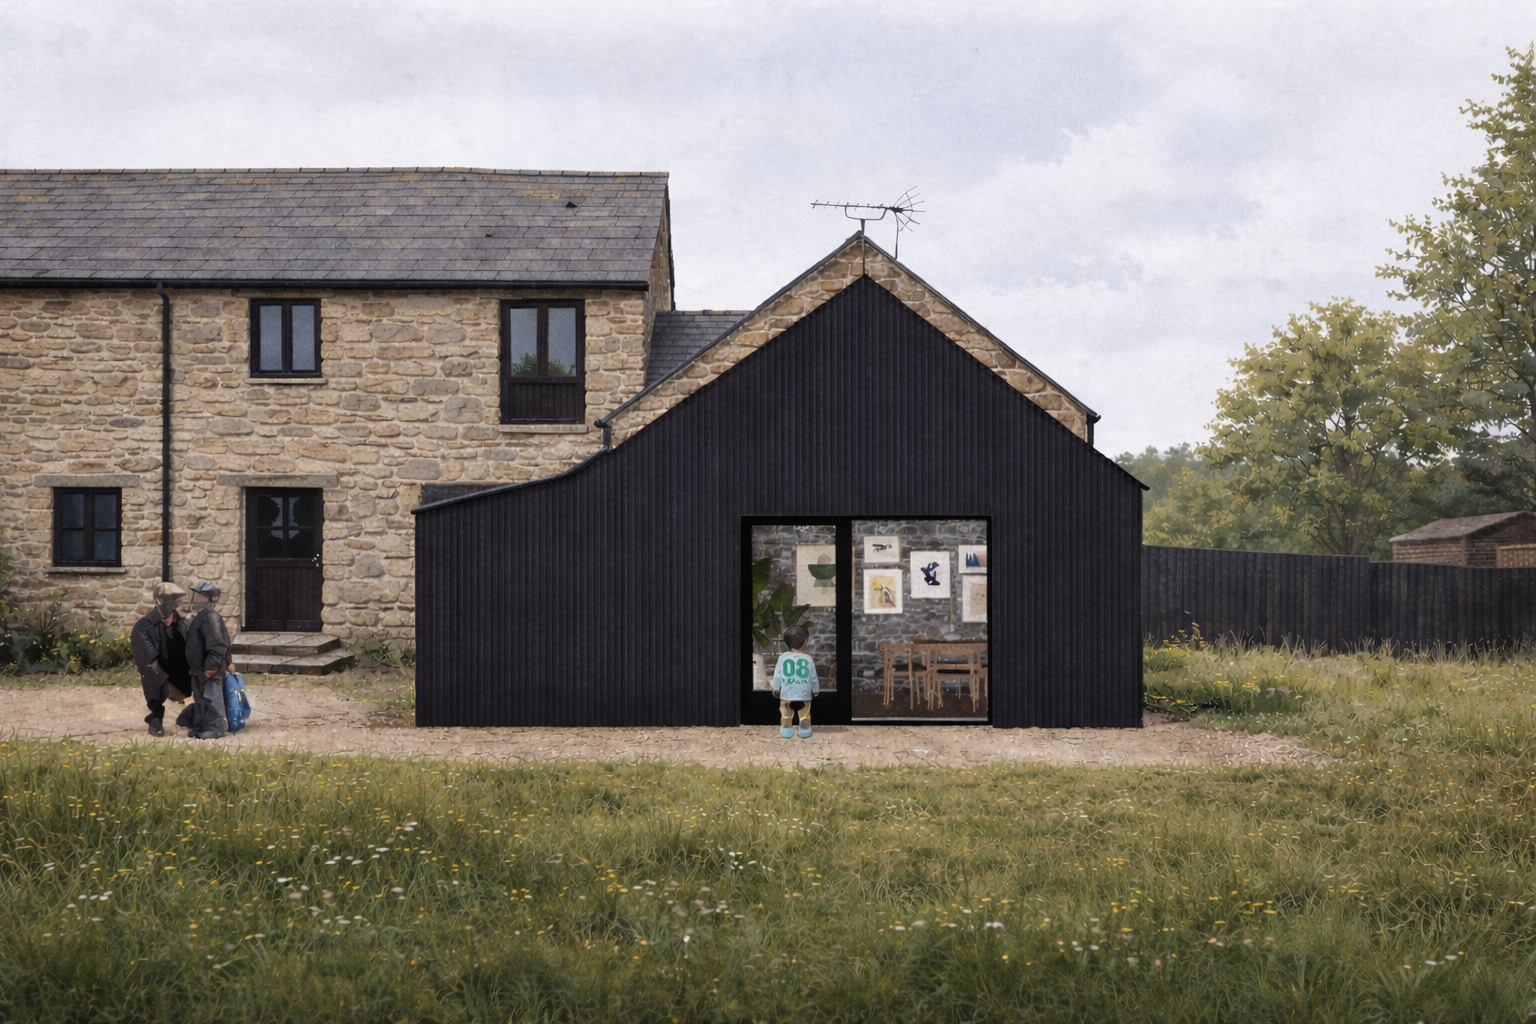
Rural Home Extension_Curlew Cottage
_Location: Haverfordeest, Wales
_Sector: Residential
_Client: Private
_Size: 25sqm / 269sqft
_Role: Concept to Planning
_Status: Planning
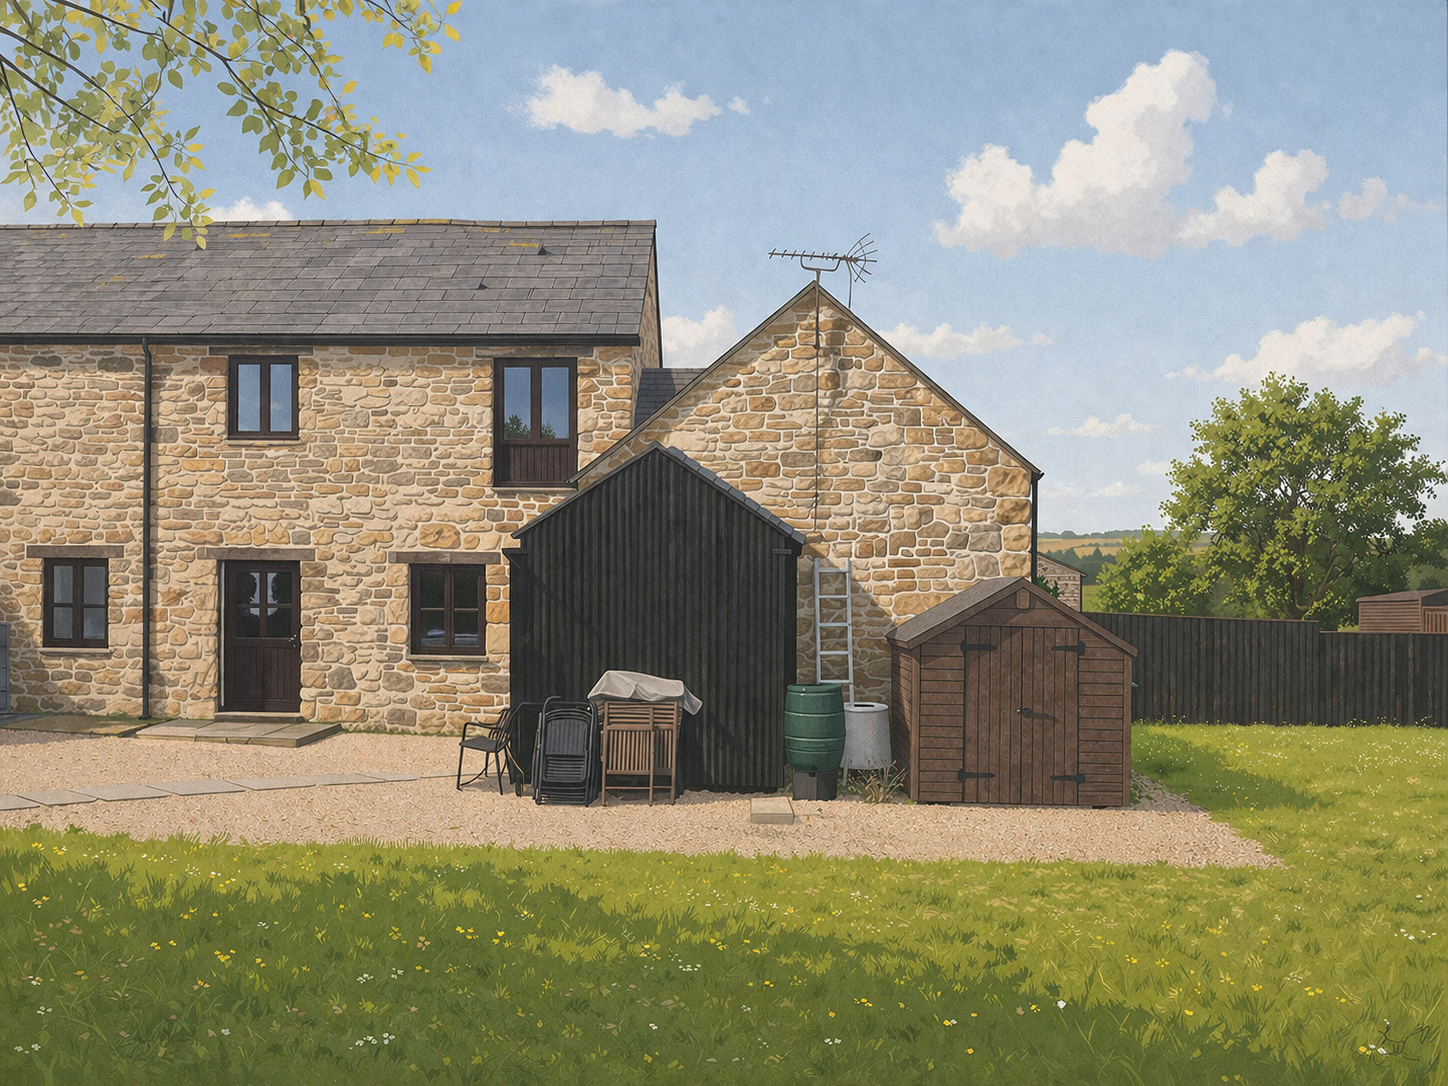
25sqm extension providing new living space, utility and WC.
Context-led design inspired by Pembrokeshire's vernacular.
Minimal intervention preserving the existing stone cottage.
Cost-effective solution reducing alterations to the original building.
Improved connection to the garden through generous glazing.
Natural material palette using Welsh slate and corrugated metal.
-
This project involves the design of a contemporary extension to a traditional stone cottage in Keeston, Pembrokeshire, creating additional living space while preserving the character and layout of the existing home.
The brief called for a new family living area, entrance hall, utility room and WC without altering the original cottage. Through a series of design studies, the proposal evolved into a simple pitched-roof extension that references the robust agricultural buildings found throughout the local landscape. Corrugated metal cladding and a Welsh slate roof create a contemporary interpretation of Pembrokeshire's rural vernacular, while large areas of glazing strengthen the connection between the home and its surrounding garden.
Designed to minimise intervention to the existing building, the proposal delivers a practical, cost-effective extension that improves everyday living while respecting the historic fabric and character of the original cottage.
-
Analysing the cottage and its rural Pembrokeshire setting informed an extension that feels rooted in its surroundings. Drawing inspiration from the area's agricultural buildings, the proposal combines a pitched roof form with corrugated metal cladding and Welsh slate to create a contemporary addition that complements the existing stone cottage and local vernacular.
-
The brief centred on creating additional living space while preserving the character and layout of the existing cottage. Working closely with the client, a series of design options explored different ways of extending the home before arriving at a simple, cost-effective solution that met their needs without unnecessary alterations to the original building.
-
Rather than undertaking extensive remodelling of the existing house, the design focuses investment where it has the greatest impact. The new extension provides flexible living space, a generous entrance, utility room and WC while retaining the historic fabric of the cottage and simplifying construction.
-
The project was developed through close collaboration with the client, testing multiple design iterations, internal layouts and material options. This iterative process ensured the proposal balanced architectural quality, practicality and buildability before progressing to planning.
-
House Extension Design
Residential Architecture
Rural Home Design
Cottage Renovation & Extension
Residential Feasibility Studies
Concept Design and Design Development
Planning Drawings and Application
Space Planning
Material & Detail Design
Context & Site Analysis
Sustainable Residential Design
Get in Touch
We work with developers, homeowners and organisations on residential, community and development-led projects.
Whether you have a question, an idea, or just want to say hello, feel free to reach out—we’re here to help.