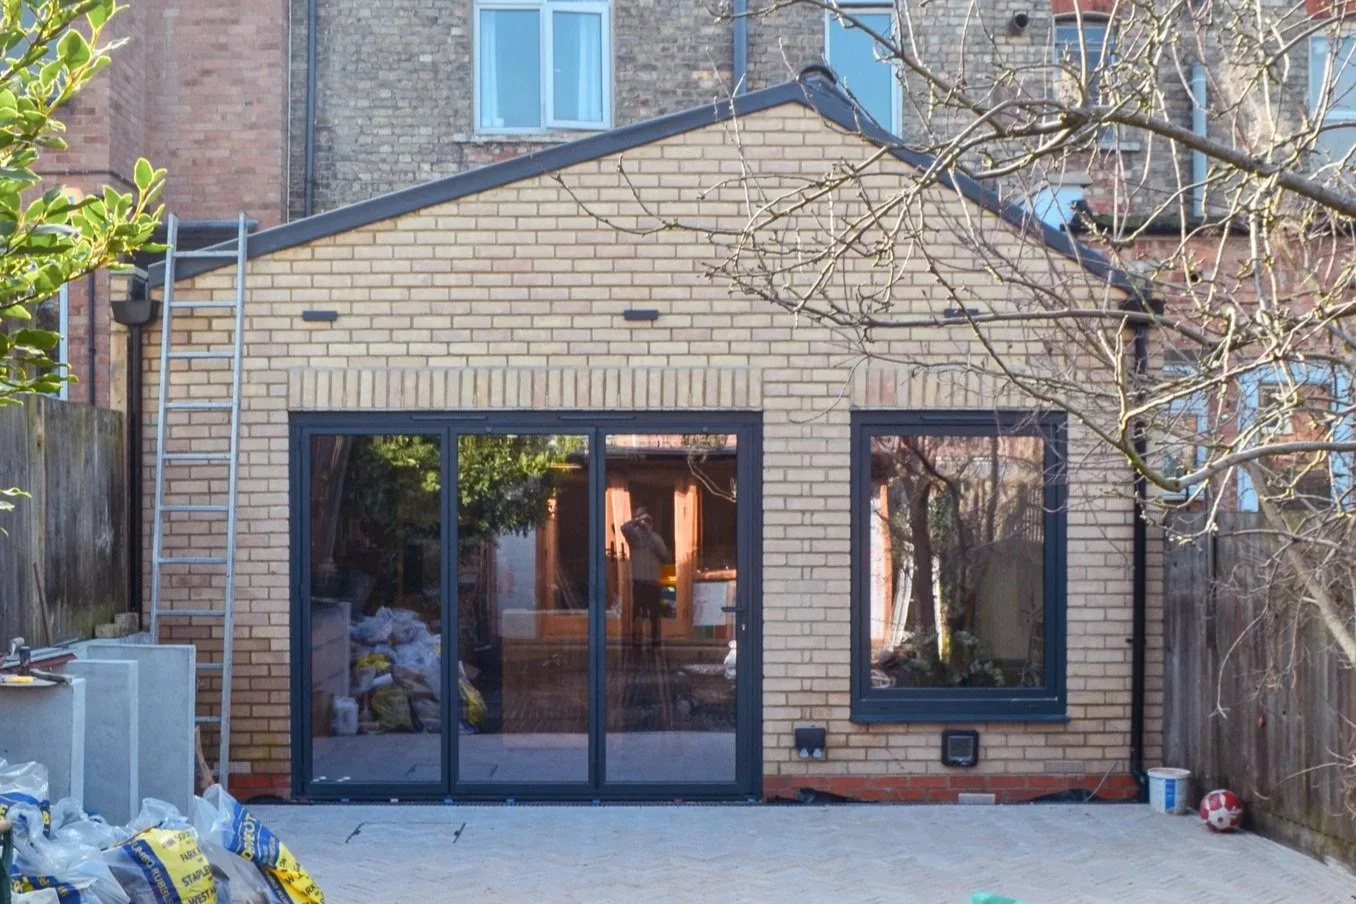
House Extension_Outram Road
_Location: Crouch End, London
_Sector: Residential
_Client: Private
_Size: 150sqm / 1615sqft
_Role: Concept to Construction
_Status: Completed
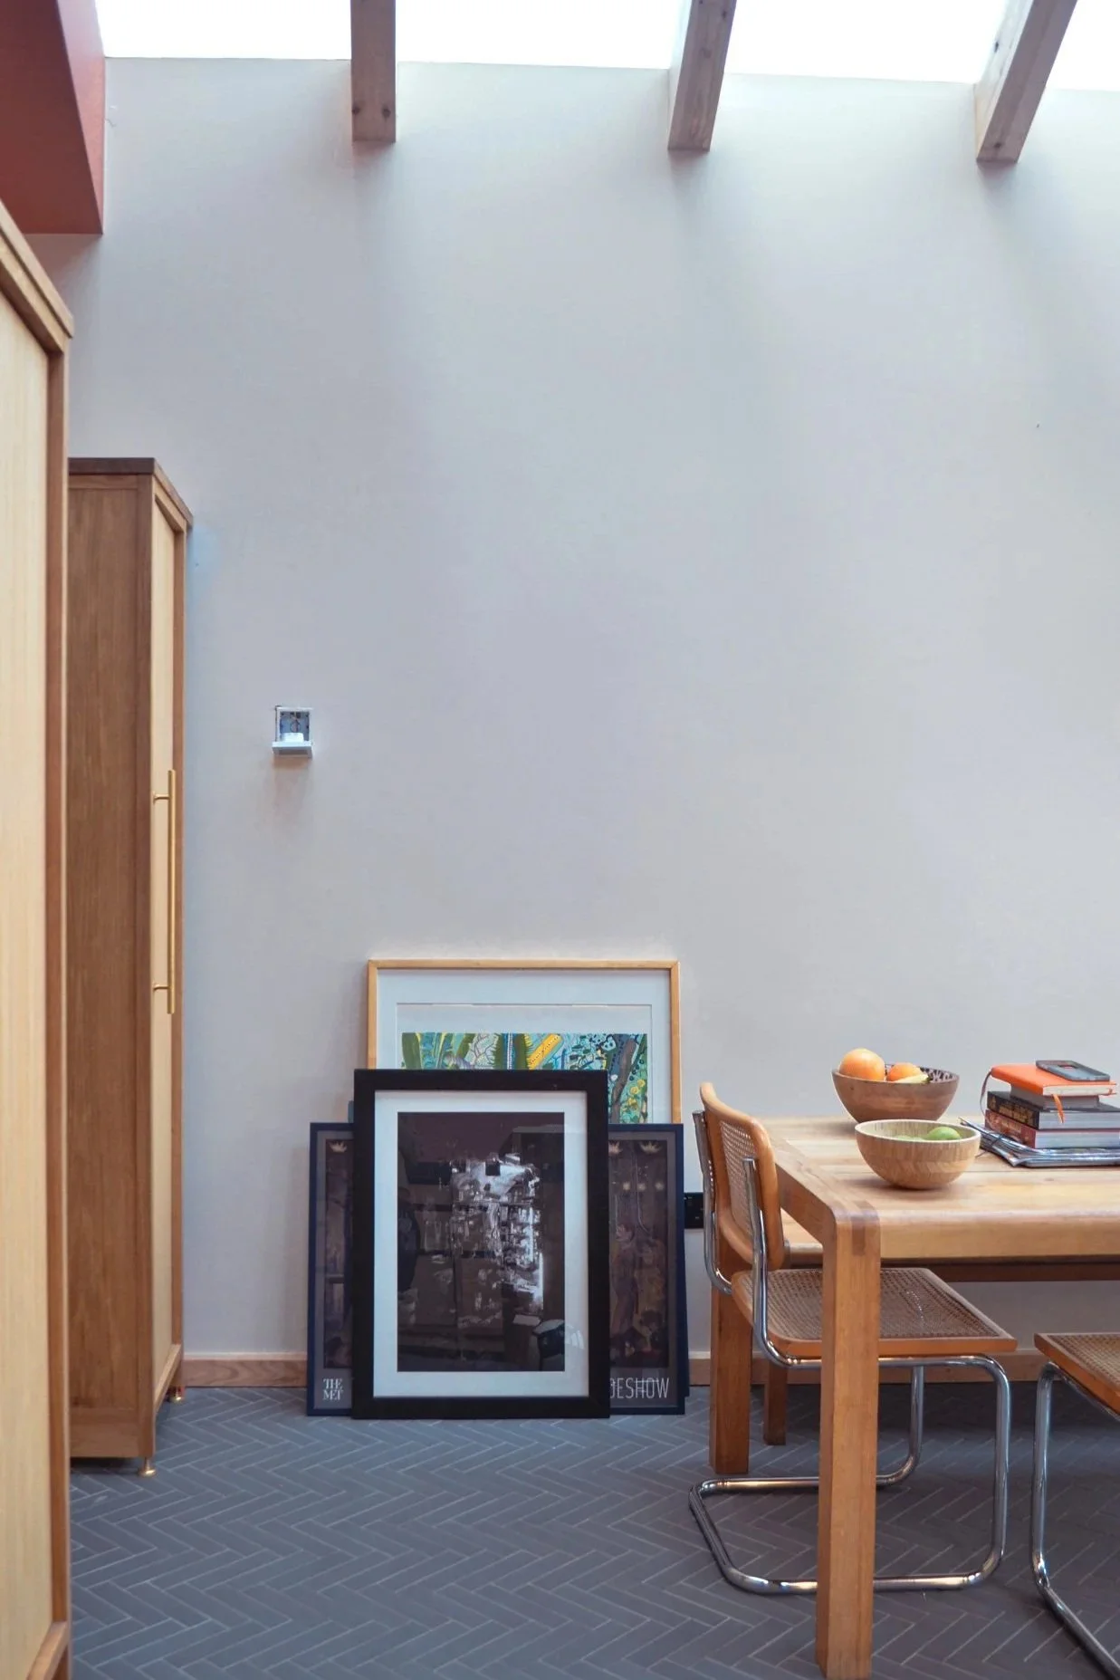
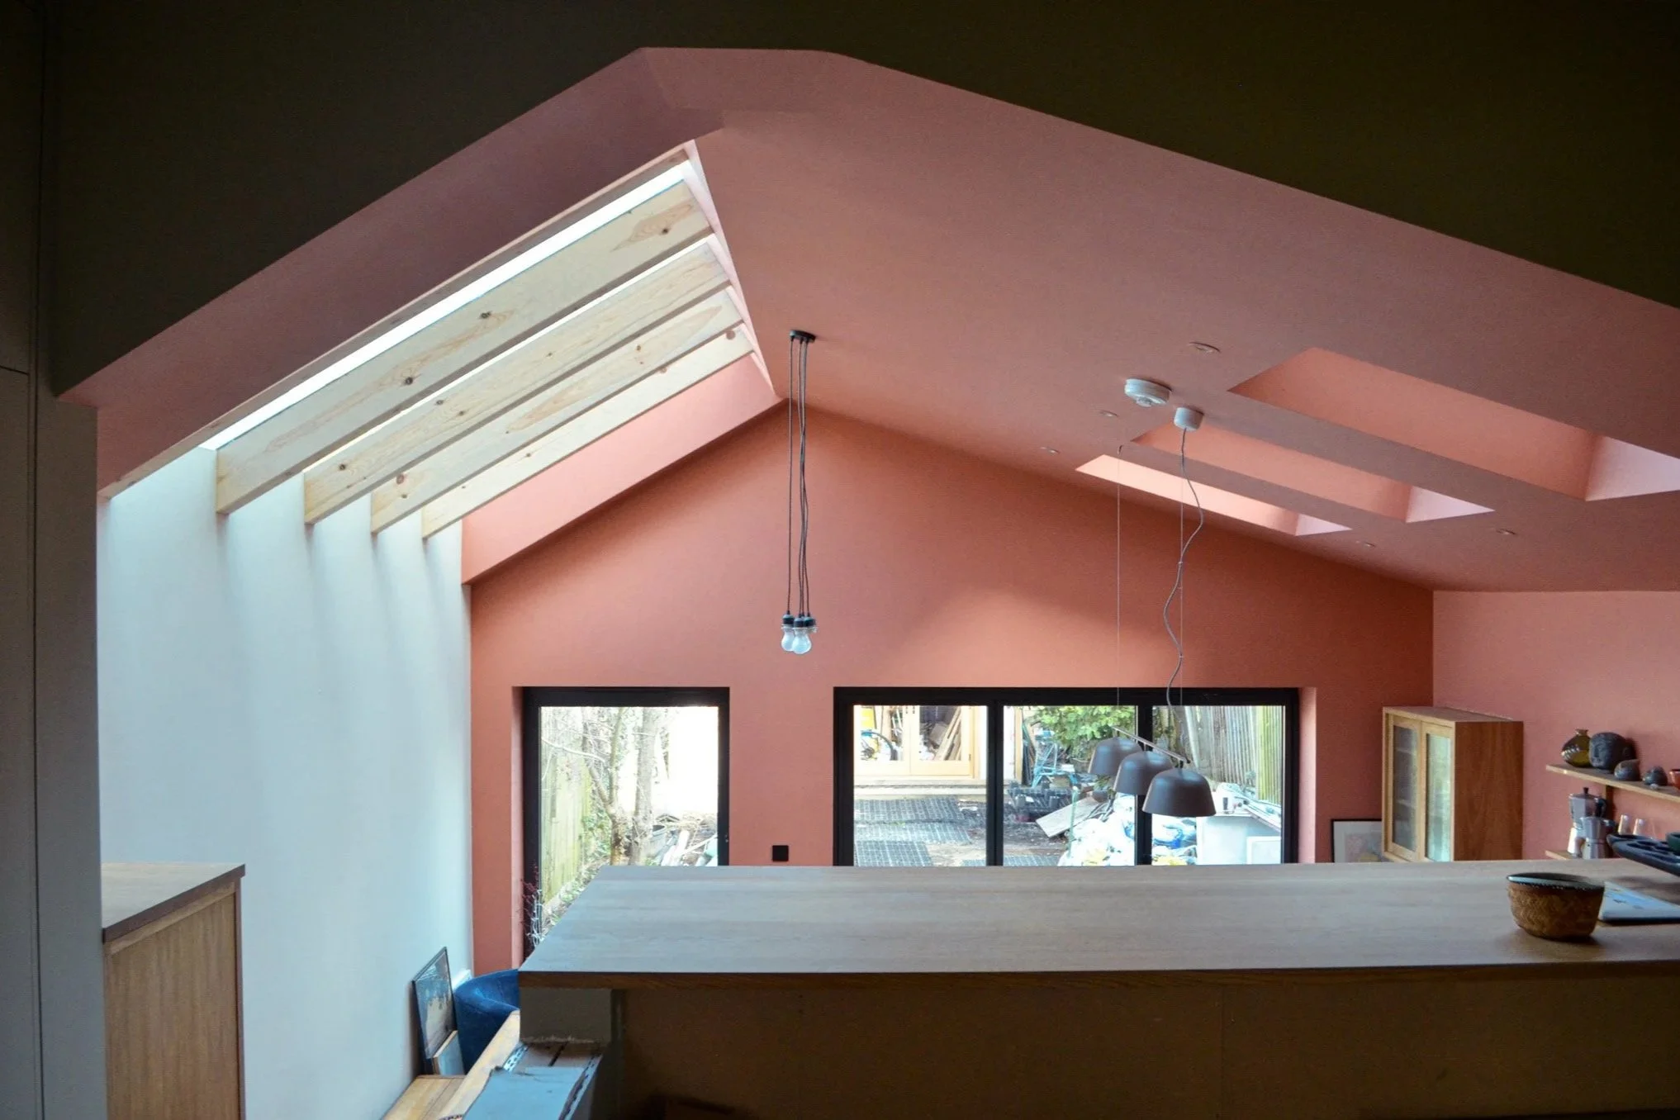
_35 sqm rear extension creating a generous family kitchen.
_Refurbishment improving layout and everyday living.
_Prior Approval scheme reduced timeline & planning risk.
_Rooflights bringing daylight deep into the home.
_Improved garden connection through large glazing.
_Modern extension respecting the Victorian context.
-
Design and delivery for an extension to existing kitchen space in North London end of terrace property.
Responding directly to clients wishes to extend the family home with light, bright kitchen extension with a focus on connection to outdoor garden. Management of 1.5m level change between proposed extension and existing terrace property was key to the success of the proposal.
-
Careful analysis of the existing house and its constraints informed every design decision. The 1.5-metre level change between the original house and the rear garden became an opportunity to create a sequence of connected living spaces rather than a constraint. Respecting the proportions and character of the Victorian terrace, the extension introduces generous natural light and stronger visual and physical connections to the garden while sitting comfortably within its residential context.
-
Through a series of conversations, sketches and design workshops, the brief evolved around the client's ambition to create a brighter, more connected family home. The proposal balances contemporary open-plan living with the character of the existing Victorian terrace, creating flexible spaces that can adapt as the family's needs change.
-
Understanding planning policy and the site's constraints allowed the project to move beyond the original brief. By developing a proposal that qualified under Prior Approval, the design reduced planning risk and shortened the programme to site. Efficient planning, thoughtful spatial organisation and carefully positioned rooflights maximised the value of the extension, creating a light-filled family space that makes the most of every square metre.
-
From the first survey through to construction, the project was developed through clear communication and close collaboration. Detailed 3D models, drawings and ongoing discussions helped the client confidently make design decisions before work began on site. Working closely with structural engineers and contractors ensured the proposal remained practical, buildable and efficient throughout the design and delivery process.
-
Architectural Design
Residential Development
Site Analysis & Context Studies
Internal Layout Design and Test
Kitchen Design and testing
Permitted development, prior approval Application Coordination
Consultant Coordination
Get in Touch
We work with developers, homeowners and organisations on residential, community and development-led projects.
Whether you have a question, an idea, or just want to say hello, feel free to reach out—we’re here to help.