Garden House_Sydenham
_Location: Glasgow
_Sector: Residential
_Client: Private
_Work Produced For: Dress for the Weather Architects
_Role: Concept to Construction
_Status: Completed
_Contemporary garden house within grounds of B-listed villa
_Successful planning approval in challenging conservation area
_High-quality bespoke residential project delivered on site
_Modern interpretation of traditional Scottish architecture
_Reclaimed sandstone reused from existing site structures
_Close client collaboration throughout design and construction
-
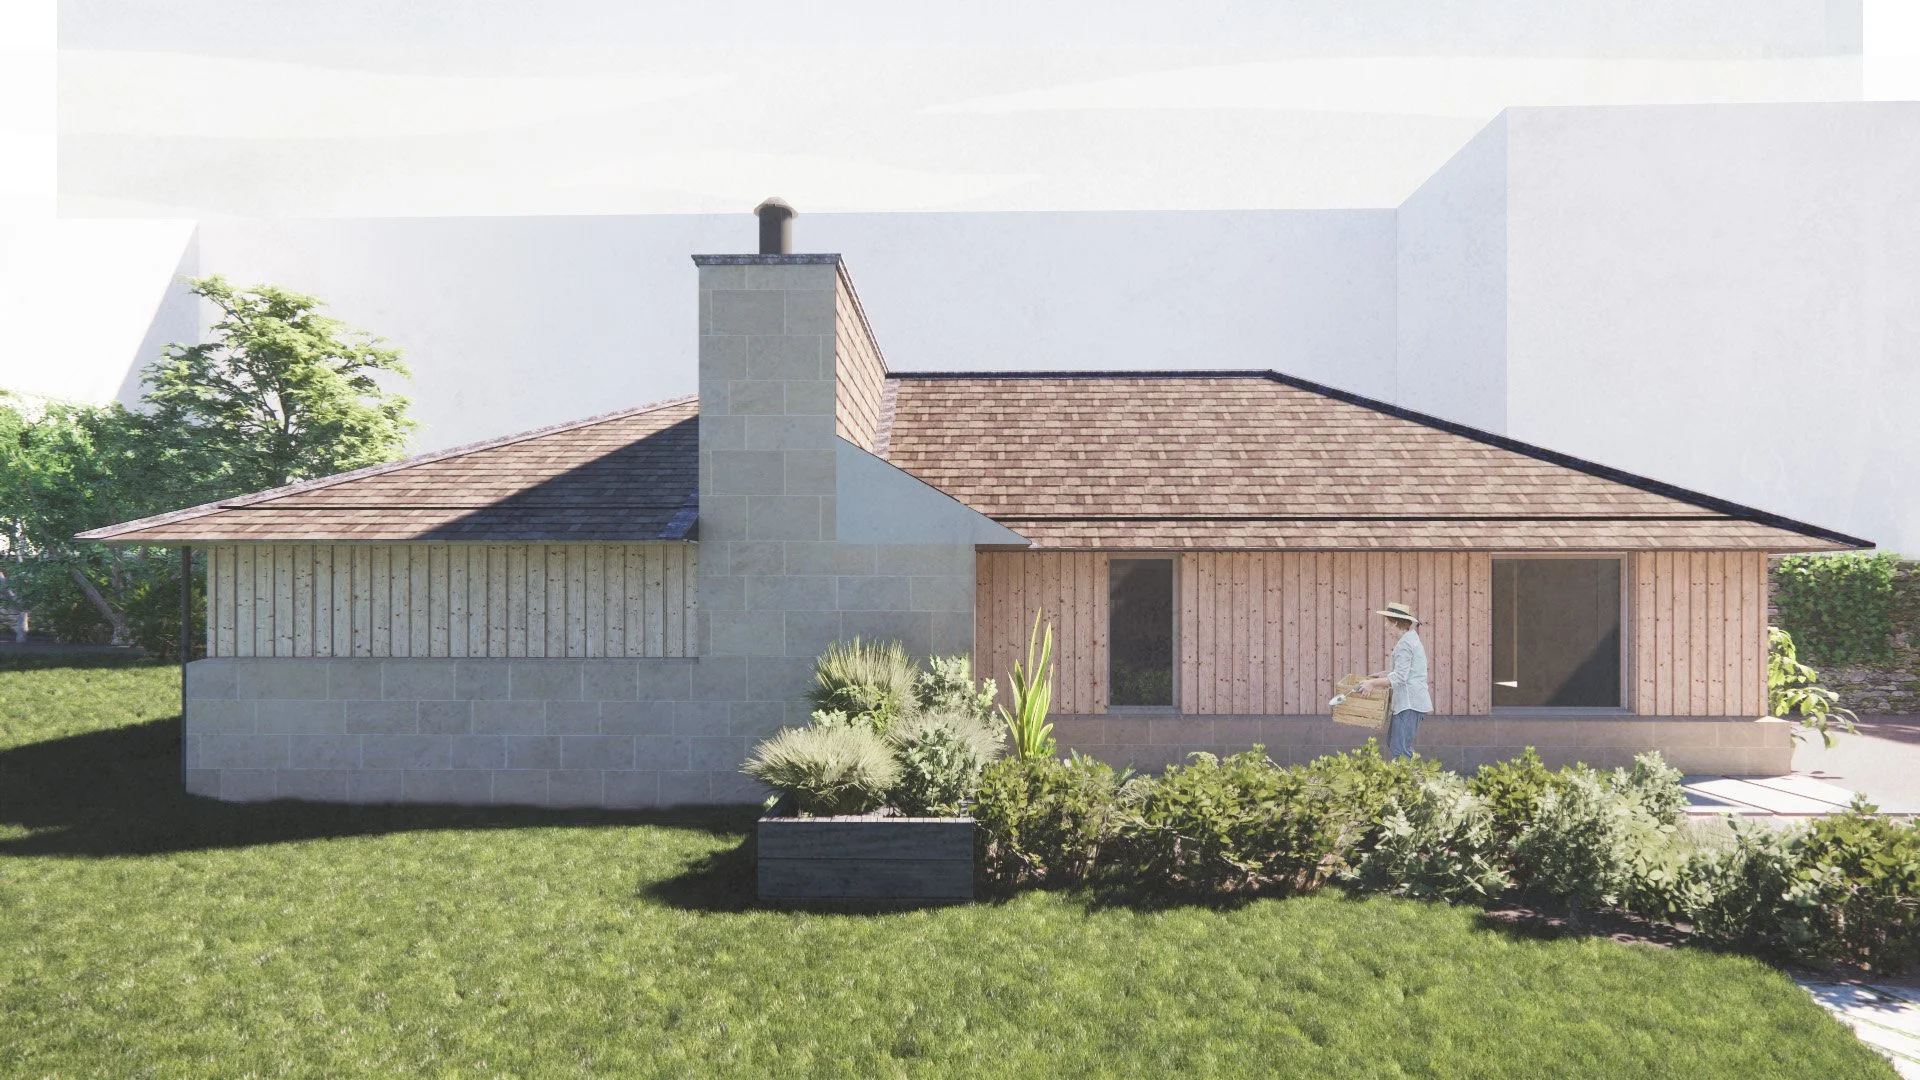
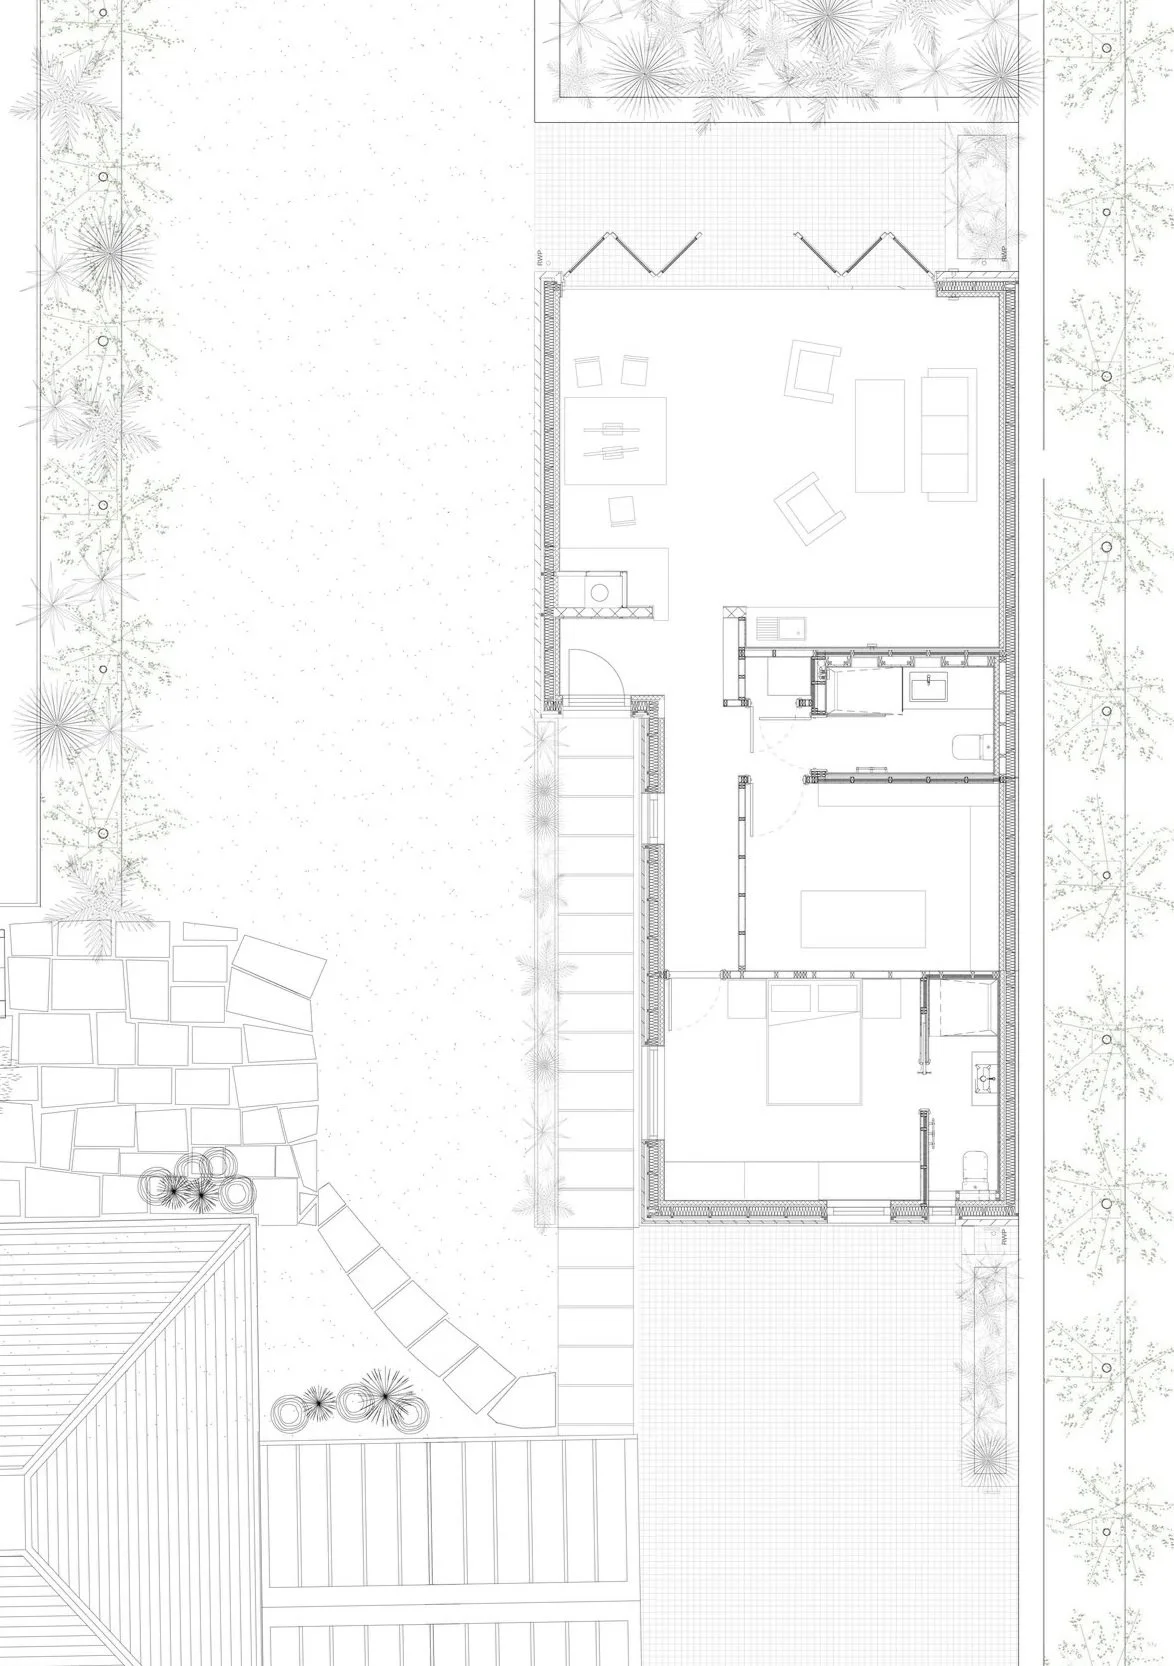
Designed within the grounds of a Category B-listed villa in Glasgow's West End Conservation Area, this contemporary garden house demonstrates how sensitive architecture can enhance historic settings while meeting modern living requirements.
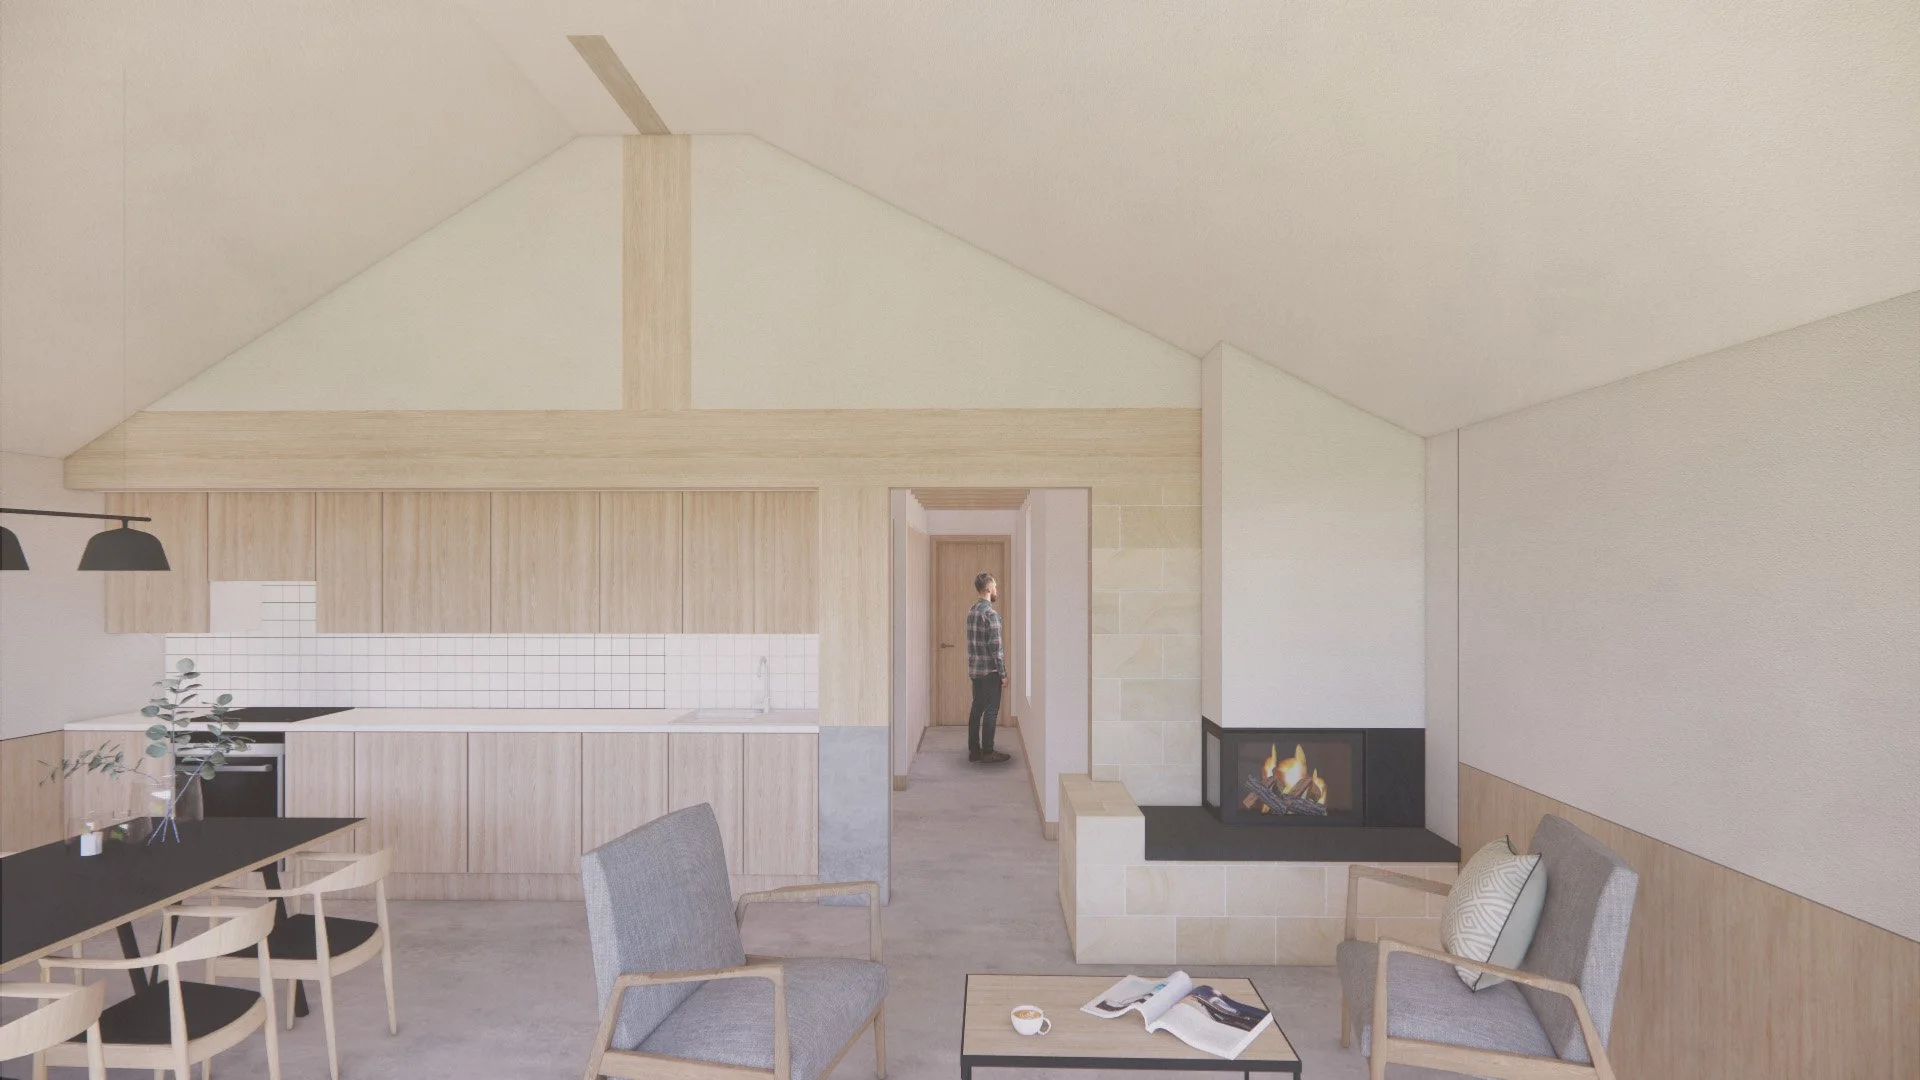
The proposal combines traditional Scottish forms with contemporary detailing, creating a pavilion-like building that responds carefully to its historic context. A hipped Welsh slate roof, developed through a detailed planning process, reflects the surrounding conservation area while generous overhanging eaves introduce a crisp, modern architectural expression.
Sustainability was integral to the project. Reclaimed sandstone from a redundant garage on site, Scottish larch cladding and Welsh slate were carefully selected to reduce embodied carbon while creating a durable, contextually appropriate building.
The project was delivered from initial concept through planning, technical design and construction, providing continuous support to the client throughout the full process.
-
Working within the sensitive setting of a Category B-listed villa required a careful appreciation of Glasgow's architectural heritage, conservation policies and the character of the surrounding neighbourhood. This understanding informed a design that feels contemporary while sitting comfortably within its historic setting.
-
Understanding the client's aspirations for their home is key. The brief called for a flexible garden building that would enhance the existing home while navigating a complex planning environment. Through close collaboration, the design balanced architectural quality, planning requirements and buildability to create a solution that met both the client's ambitions and the expectations of the planning authority.
-
Unlocking the site's potential relied on identifying opportunities within its constraints. By reusing materials found on site, carefully selecting a low-carbon material palette and developing a simple but robust architectural form, the proposal maximised value while respecting the significance of its setting.
-
From concept through to construction, the project was delivered in close coordination with consultants, contractors and the client, providing clear technical information, responsive decision-making and a smooth delivery process from planning approval to completion.
-
House Extension & Garden Building Design
Listed Building Design Advice
Concept Design
Planning Application Drawings
Technical Design & Construction Information
Building Regulations Coordination
Contractor & Consultant Coordination
Site Inspections & Contract Administration
Sustainable Residential Design
Material & Detail Design
Project Delivery from Concept to Completion
Get in Touch
We work with developers, homeowners and organisations on residential, community and development-led projects.
Whether you have a question, an idea, or just want to say hello, feel free to reach out—we’re here to help.