Home Extension_Jura
_Location: Isle of Jura
_Sector: Residential
_Client: Private
_Work Produced For: Dress for the Weather Architects
_Role: Concept to Planning
_Status: Planning Approved
_Refurbishment and extension of a traditional Scottish cottage
_Improved thermal performance and energy efficiency
_Flexible residential layout maximising usable space
_Context-led design inspired by Jura's vernacular
_Natural material palette including stone and timber cladding
_Contemporary architecture respecting historic rural character
-
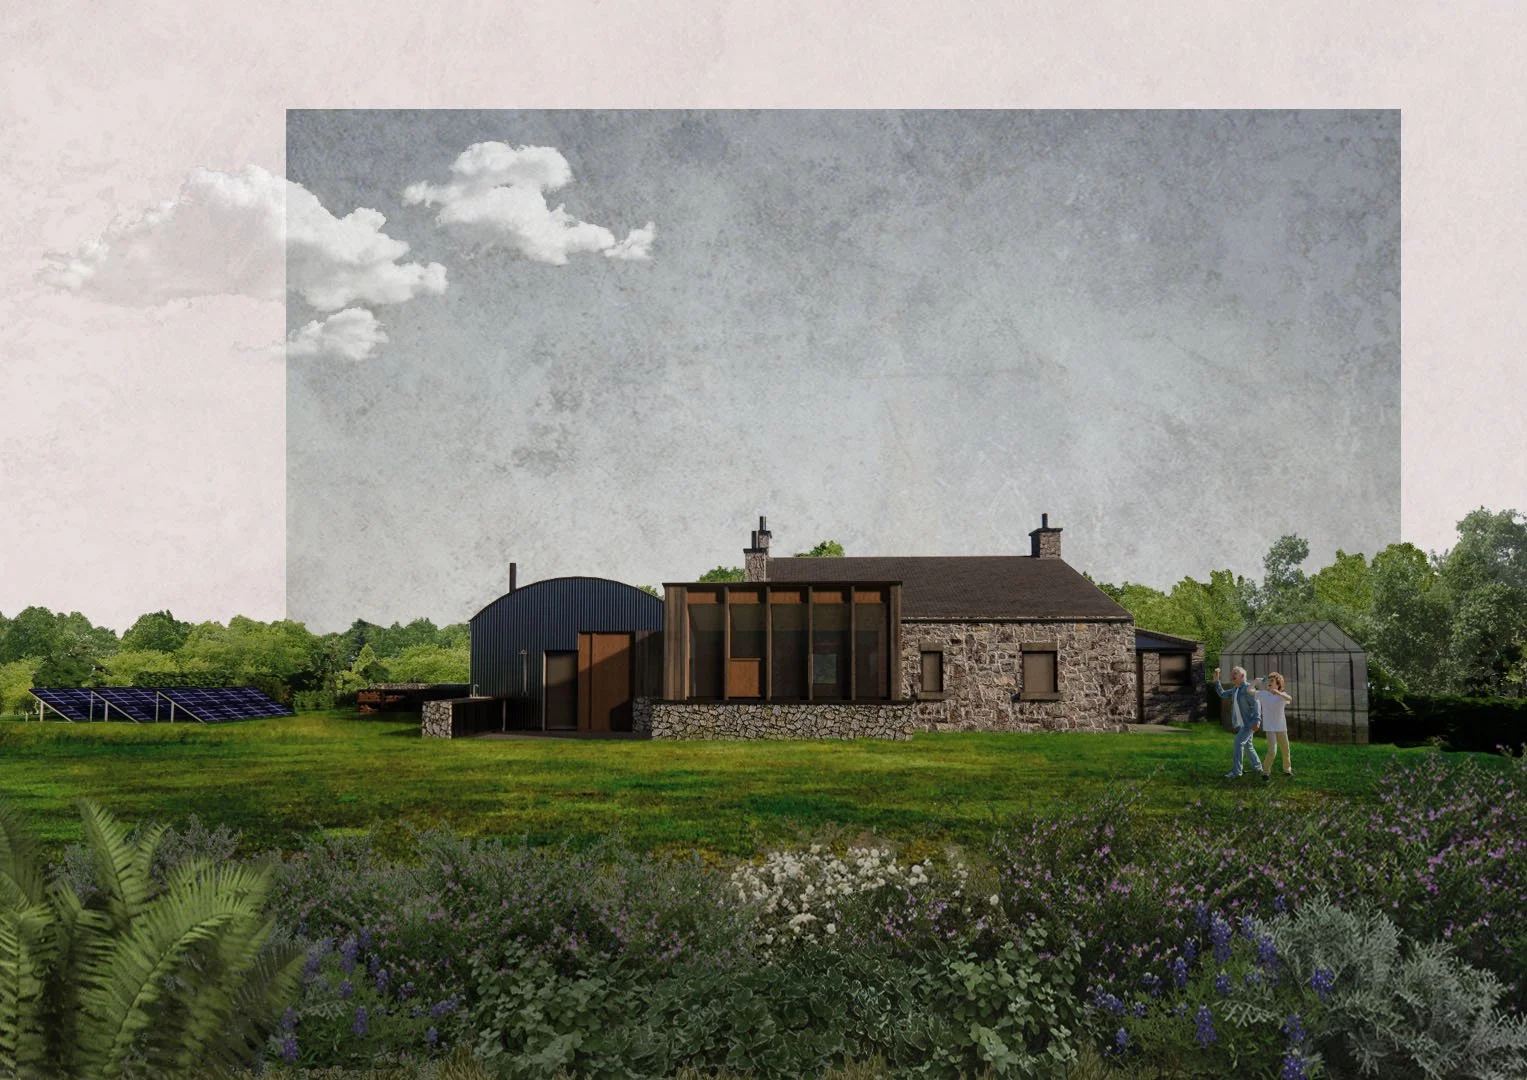
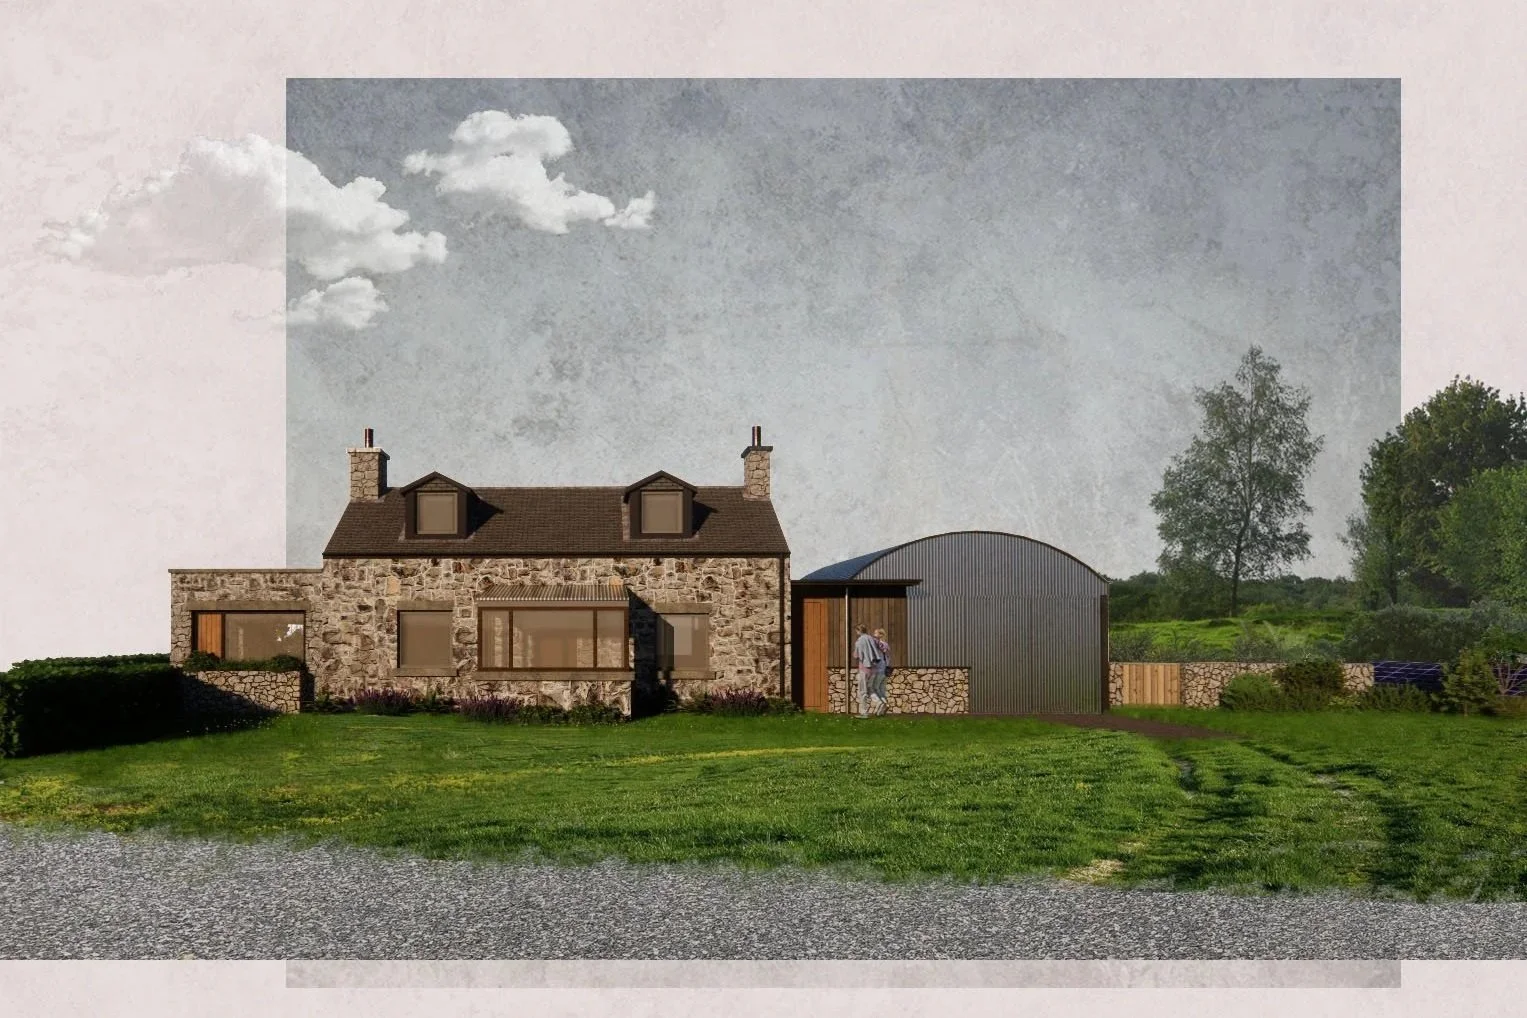
This project reimagines a traditional stone cottage on the Isle of Jura, combining careful restoration with contemporary extensions to create a flexible home suited to modern rural living.
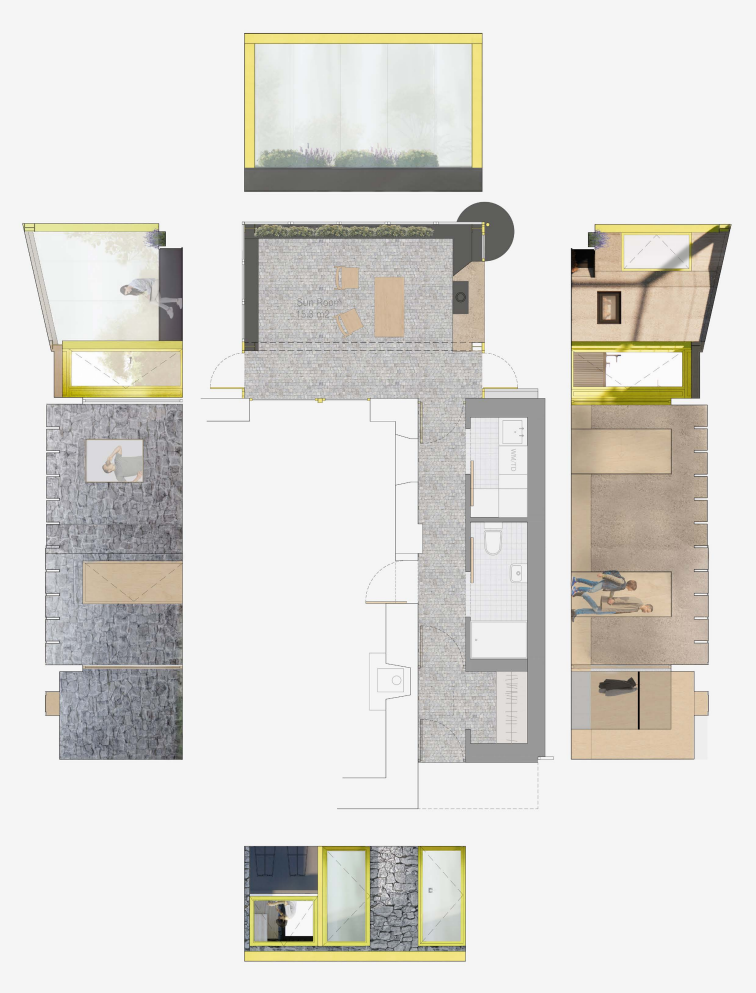
The proposal retains and thermally upgrades the existing cottage while introducing two lightweight additions: a sunroom and a utility wing. Designed as prefabricated structures to minimise disruption on the remote island site, the extensions are connected to the original building through simple timber-framed links assembled on site.
The architectural language draws from Jura's rural vernacular and working landscapes, pairing natural stone and timber with robust metal cladding inspired by local agricultural buildings. The result is a contemporary yet restrained intervention that respects the character of the existing cottage while improving comfort, energy performance and adaptability.
-
Every project begins by understanding the unique qualities of its setting. On the Isle of Jura, the landscape, climate and traditional building forms shaped every design decision. Careful analysis of the existing cottage and the surrounding rural context informed an approach that respects the island's architectural heritage while introducing contemporary additions that sit comfortably within it.
-
Understanding the client's aspirations was equally important. The brief focused on creating a home that could adapt to changing family needs while making the most of a compact footprint. Flexible layouts, efficient planning and carefully considered connections between old and new allow every space to work harder while maintaining the character of the original building.
-
Unlocking opportunity meant looking beyond extension alone. By combining sensitive refurbishment, improved thermal performance and off-site prefabrication, the proposal enhances the long-term performance of the home while reducing construction complexity on a remote site.
-
From concept design through planning, the project balanced architectural ambition with buildability, working within the practical constraints of island construction to develop a clear, robust proposal capable of moving efficiently towards delivery.
-
Residential Feasibility Studies
Concept Design
Planning Application Drawings
House Extension and Renovation
Design for Conservation Areas
Cottage Refurbishment
Sustainable Home Design and Retrofit
Get in Touch
We work with developers, homeowners and organisations on residential, community and development-led projects.
Whether you have a question, an idea, or just want to say hello, feel free to reach out—we’re here to help.