Planning Permission for Rural House Extensions in Wales:
What You Need to Know
Extending a house in rural Wales can be a great way to create more space without moving.
But if you own a house in the countryside, planning an extension can involve more than simply deciding how many extra square metres you would like.
The character of the existing house, its position in the landscape, planning history, local planning policies and any special designations affecting the site can all influence what is possible.
So, do you need planning permission for a rural house extension in Wales?
Sometimes you don't. Sometimes you do. And sometimes the more important question is not simply whether you can extend, but what kind of extension is likely to make sense on your particular site.
This guide explains some of the main things to consider before starting an extension project in rural Wales.
Note: Planning rules are specific to each property and can change.
This article is intended as a general guide rather than planning or legal advice. Before starting work, always check with your local planning authority or an appropriately qualified professional.
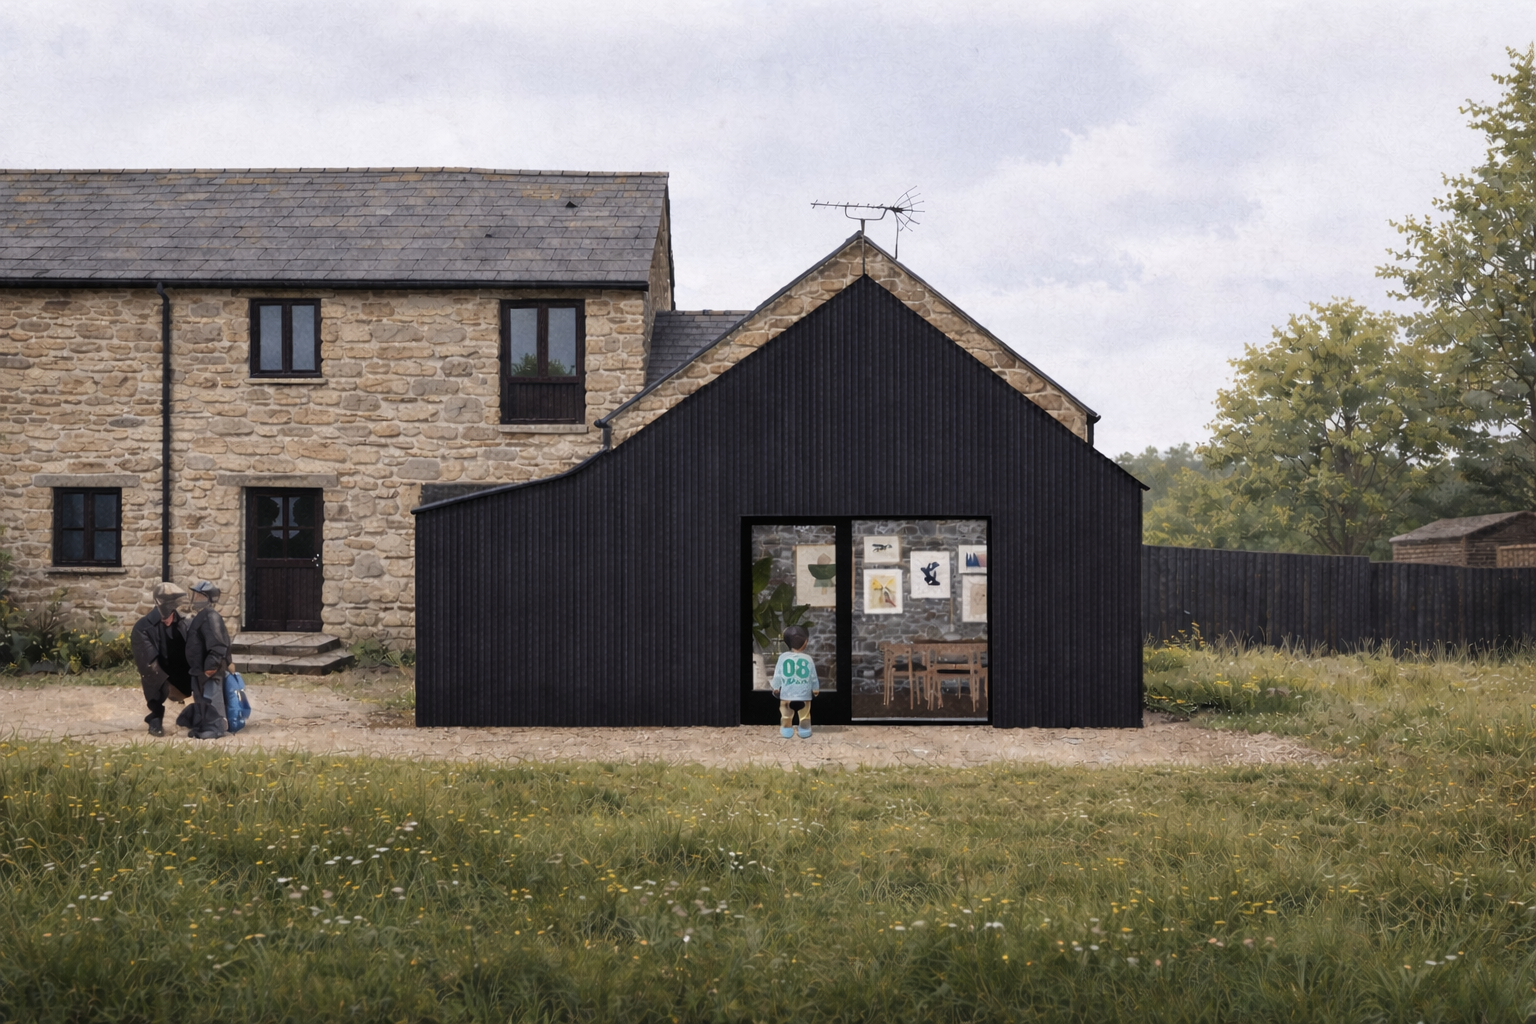
Do you always need planning permission for
a house extension in Wales?
Not necessarily.
Some extensions and alterations to houses can be carried out under permitted development rights, meaning that a formal planning application is not required, provided the proposal meets the relevant limitations and conditions.
Welsh Government guidance sets out permitted development rights for householders, while the Planning Portal provides further information on householder planning in Wales.
However, permitted development is not a blanket right to extend a house.
The rules depend on factors including the size and position of the proposed extension, the existing property and its planning history. Permitted development rights can also have been removed from individual properties.
And rural properties can have additional considerations.
For that reason, it is worth establishing what applies to your property before you become too attached to a particular design.
Why can rural house extensions be more complicated?
A rural house is often more closely connected to its surroundings than a typical suburban property.
The house might sit within an open landscape, on a hillside, beside a village, within a historic farmstead or among a group of traditional buildings.
An extension therefore needs to work at several levels:
Does it improve the way the house works for you?
Does it relate well to the existing building?
Does it affect neighbours?
Does it have an impact on the landscape?
Is the scale appropriate?
Are there important views or landscape features?
Is the property within a protected area?
Does the planning history place restrictions on further development?
Planning Policy Wales states that development in the countryside should be carefully controlled and that new development should be of a scale and design that respects the character of its surroundings.
This does not mean that rural houses cannot be extended.
It means that context matters.
That is one of the reasons why a seemingly straightforward extension can benefit from being considered as an architectural and planning problem rather than simply an exercise in adding floor area.
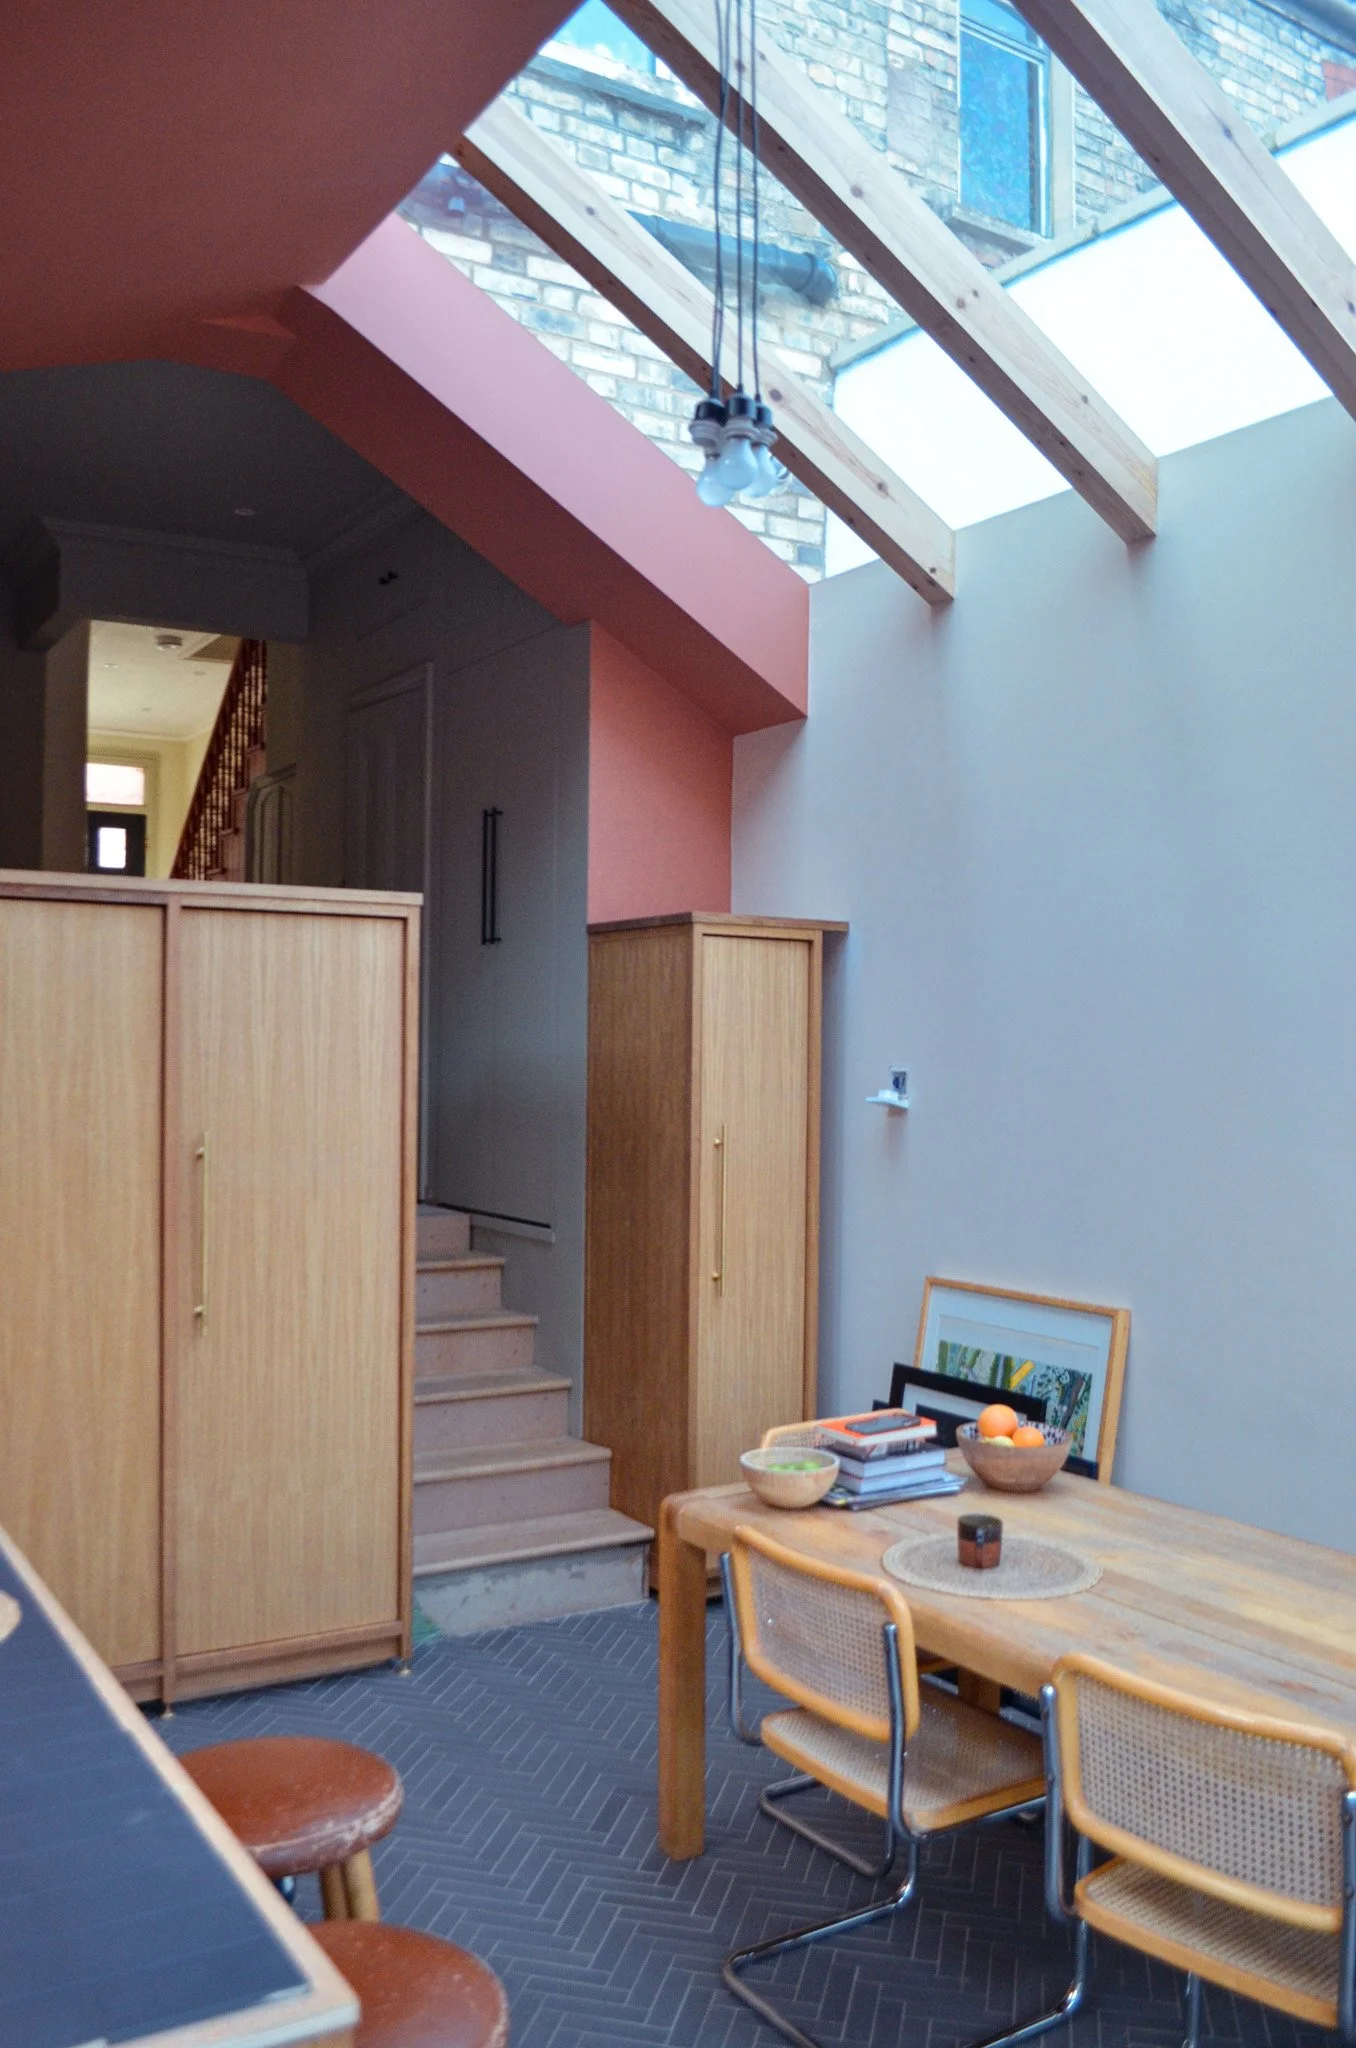
Permitted development:
What does it mean for a rural house?
Permitted development rights allow certain household building projects to take place without a planning application.
There are limits and conditions attached to these rights. They can relate to matters such as the position, height and size of an extension and the amount of development around the original house.
Importantly, you should consider previous extensions and alterations as well as the new proposal. The existing planning history of a property can affect what remains possible.
There can also be restrictions where permitted development rights have been removed by a planning condition or an Article 4 Direction.
So if you have bought an older rural property that has already been extended several times, it is worth investigating its planning history rather than assuming that unused-looking garden space automatically means there is scope for another extension.
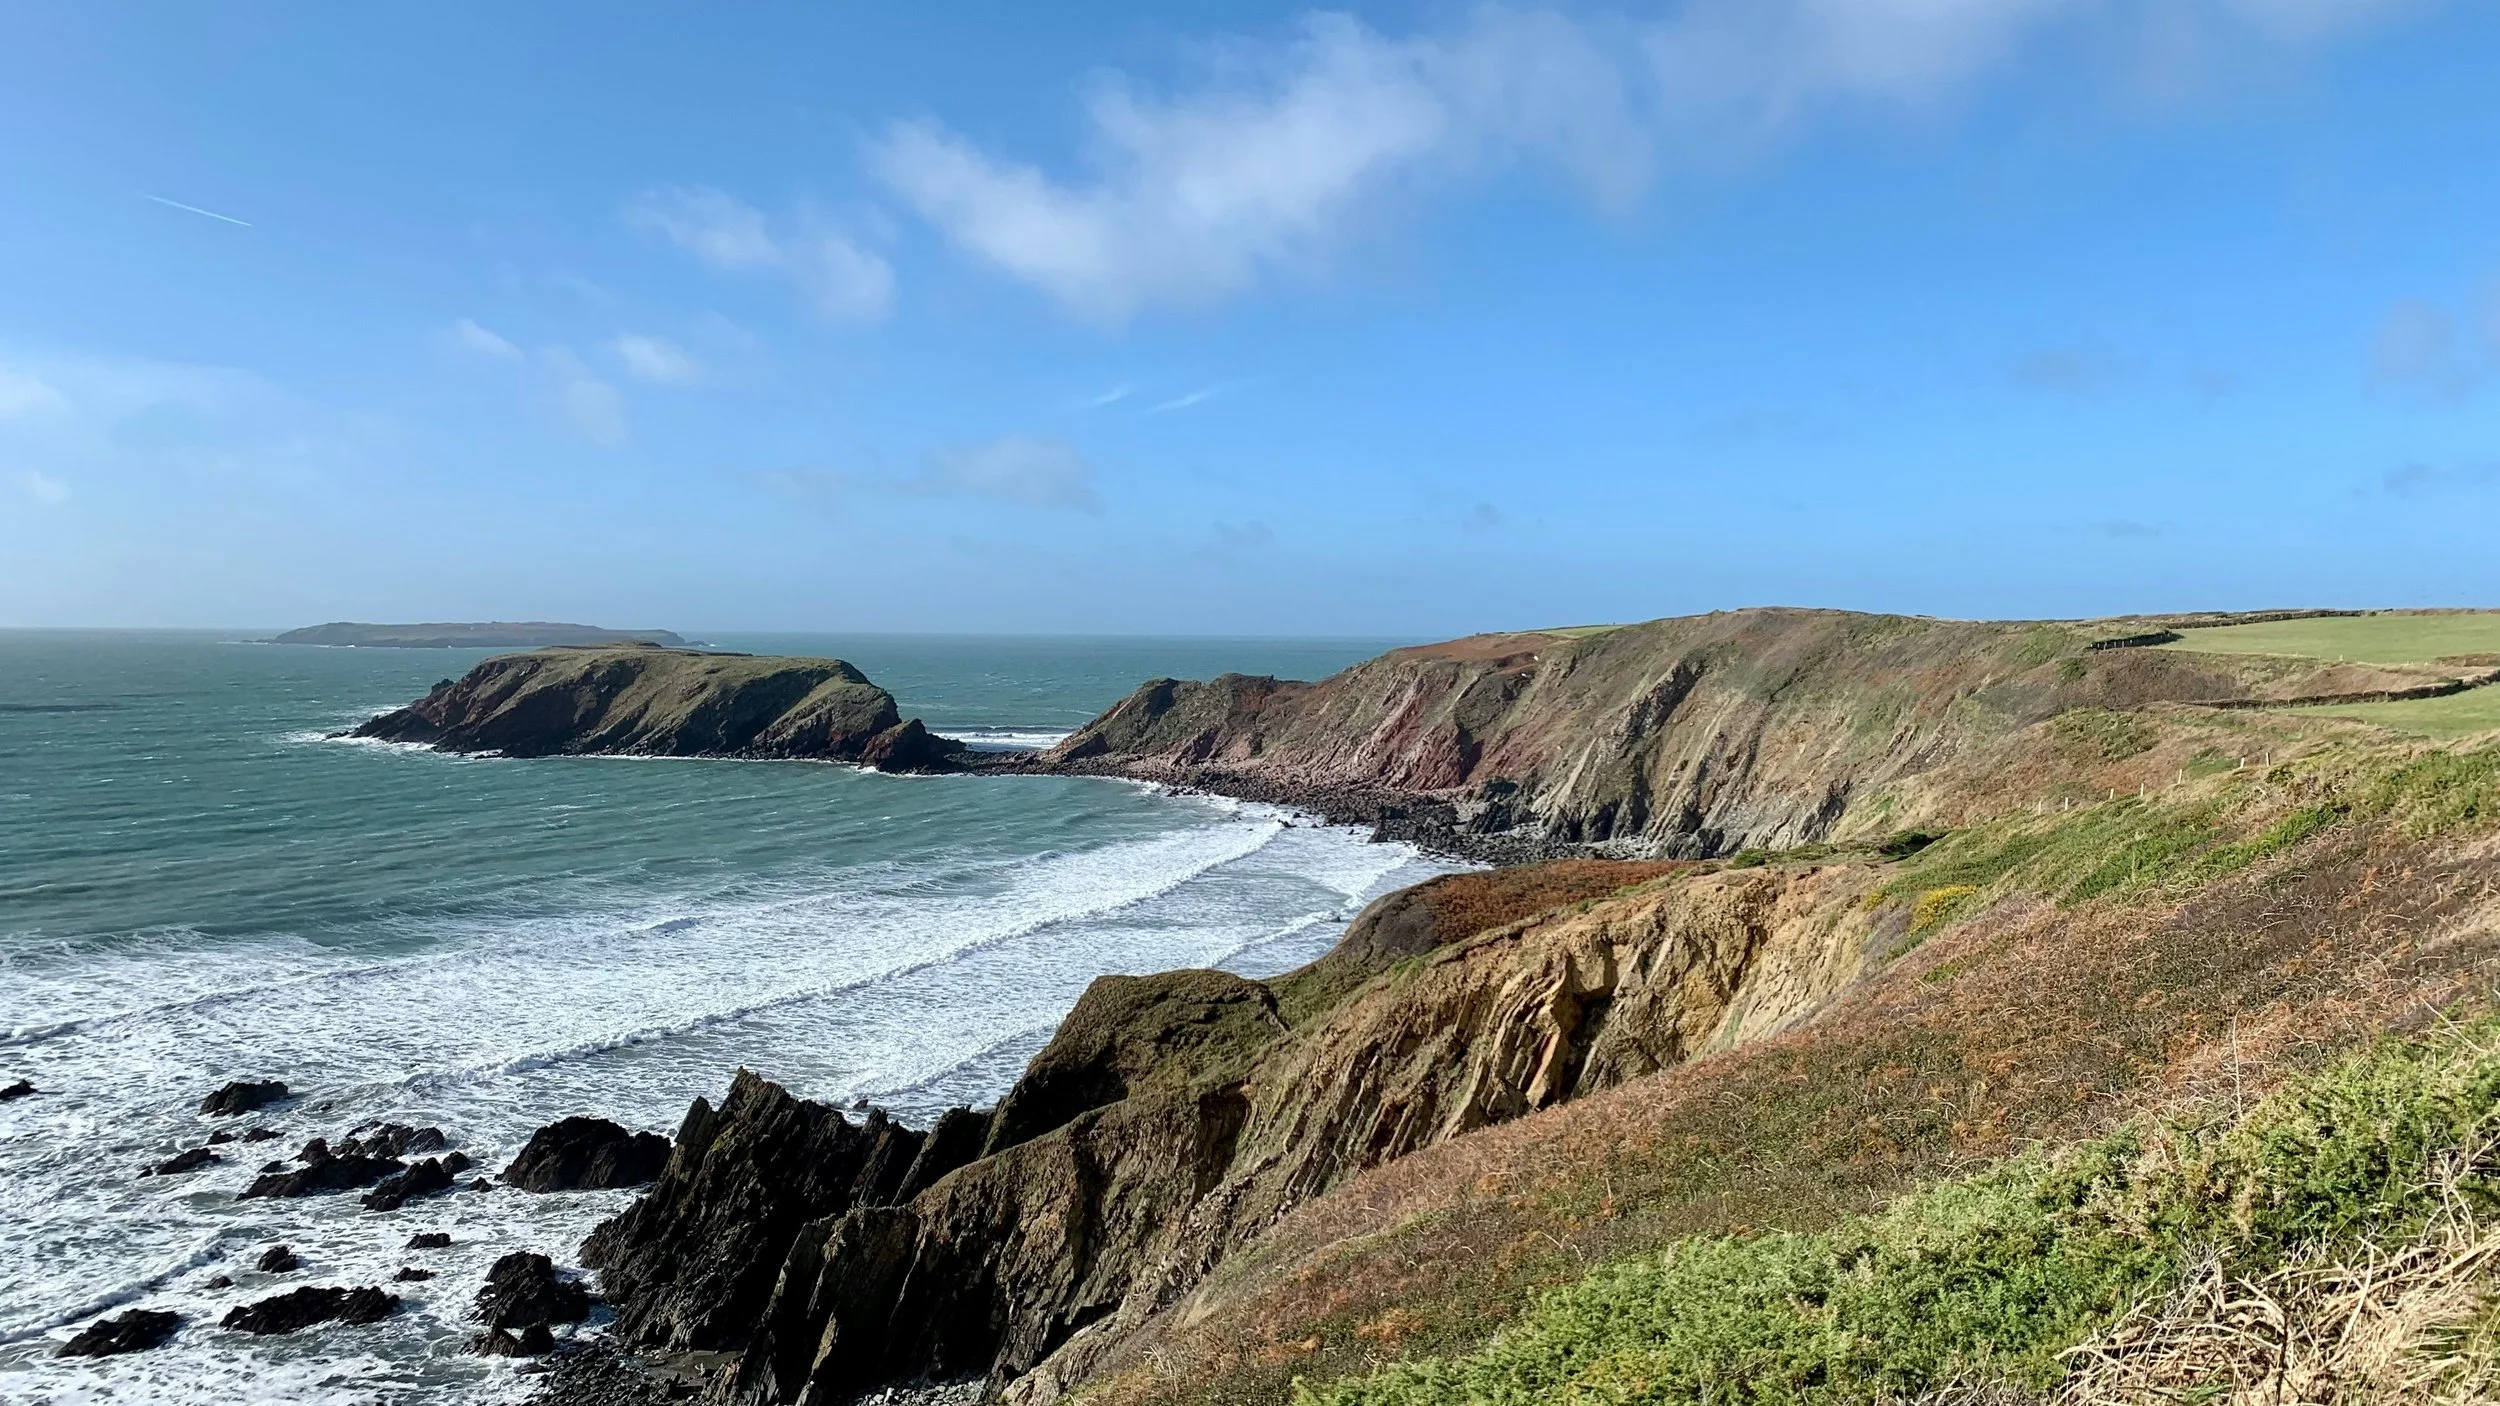
What if my house is in a National Park?
This is particularly relevant in parts of rural Wales.
The Pembrokeshire Coast National Park, for example, has its own planning authority and additional considerations relating to permitted development and the special qualities of the National Park.
The National Park Authority notes that some houses have had permitted development rights removed and that certain types of work are more restricted within the National Park. It also advises homeowners to check the position before carrying out alterations.
The National Park's planning guidance also places considerable emphasis on the relationship between development, landscape, local character and the existing building. This doesn't mean that extending a house in the National Park is necessarily difficult.
It means that the quality and appropriateness of the proposal can matter greatly.
For a rural property in Pembrokeshire, therefore, it is worth establishing at an early stage whether the property lies within the National Park and what planning policies and guidance apply to the site.
What about listed buildings and older cottages?
Many rural homes in Wales are older properties with a strong architectural character.
Cottages, farmhouses and converted agricultural buildings can have irregular layouts, traditional materials, low ceilings, thick walls or later additions that have developed over many years.
These characteristics can create both opportunities and constraints.
A well-designed extension can improve the way an old house works while retaining the qualities that attracted you to it in the first place.
The design might complement the existing building closely, or it might deliberately distinguish between old and new. The appropriate approach depends on the property and its setting.
If the building is listed, additional controls apply and listed building consent may be required for works that affect its special architectural or historic interest.
Understanding the existing building is therefore an important part of the design process.
What will the planning authority consider?
There isn't a single checklist that determines whether every rural extension will receive planning permission. Each application is considered in its particular context.
However, several issues commonly matter.
The size and scale
A large extension can overwhelm a small cottage or change the proportions of an existing house.
The planning question is not simply how much additional floor area can fit on the site. The size of the addition needs to make sense in relation to the original building and its surroundings.
The position of the extension
Where you place an extension can be as important as how large it is.
An addition to the rear of a house may have a very different impact from one projecting towards a road, open countryside or a neighbouring property.
On sloping sites, even a relatively modest extension can have a significant visual effect.
The appearance and materials
Materials, roof forms, windows and detailing all contribute to how an extension relates to its surroundings.
A contemporary extension can work extremely well with a traditional Welsh house, but it needs to be designed with the existing building and landscape in mind.
The landscape
Rural properties can be visible across surprisingly large distances.
The planning authority may therefore consider how a proposal affects the wider landscape, particularly in protected areas.
Neighbours
Privacy, overlooking, daylight, overshadowing and the relationship with neighbouring buildings can all be relevant.
Being in the countryside doesn't necessarily mean that neighbouring properties are too far away to be affected.
The planning history
This is an easy thing to overlook when buying or renovating a property.
Previous extensions, planning permissions and conditions can affect what you are able to do now.
A review of the property's planning history can help establish the starting point before you spend money developing a proposal.
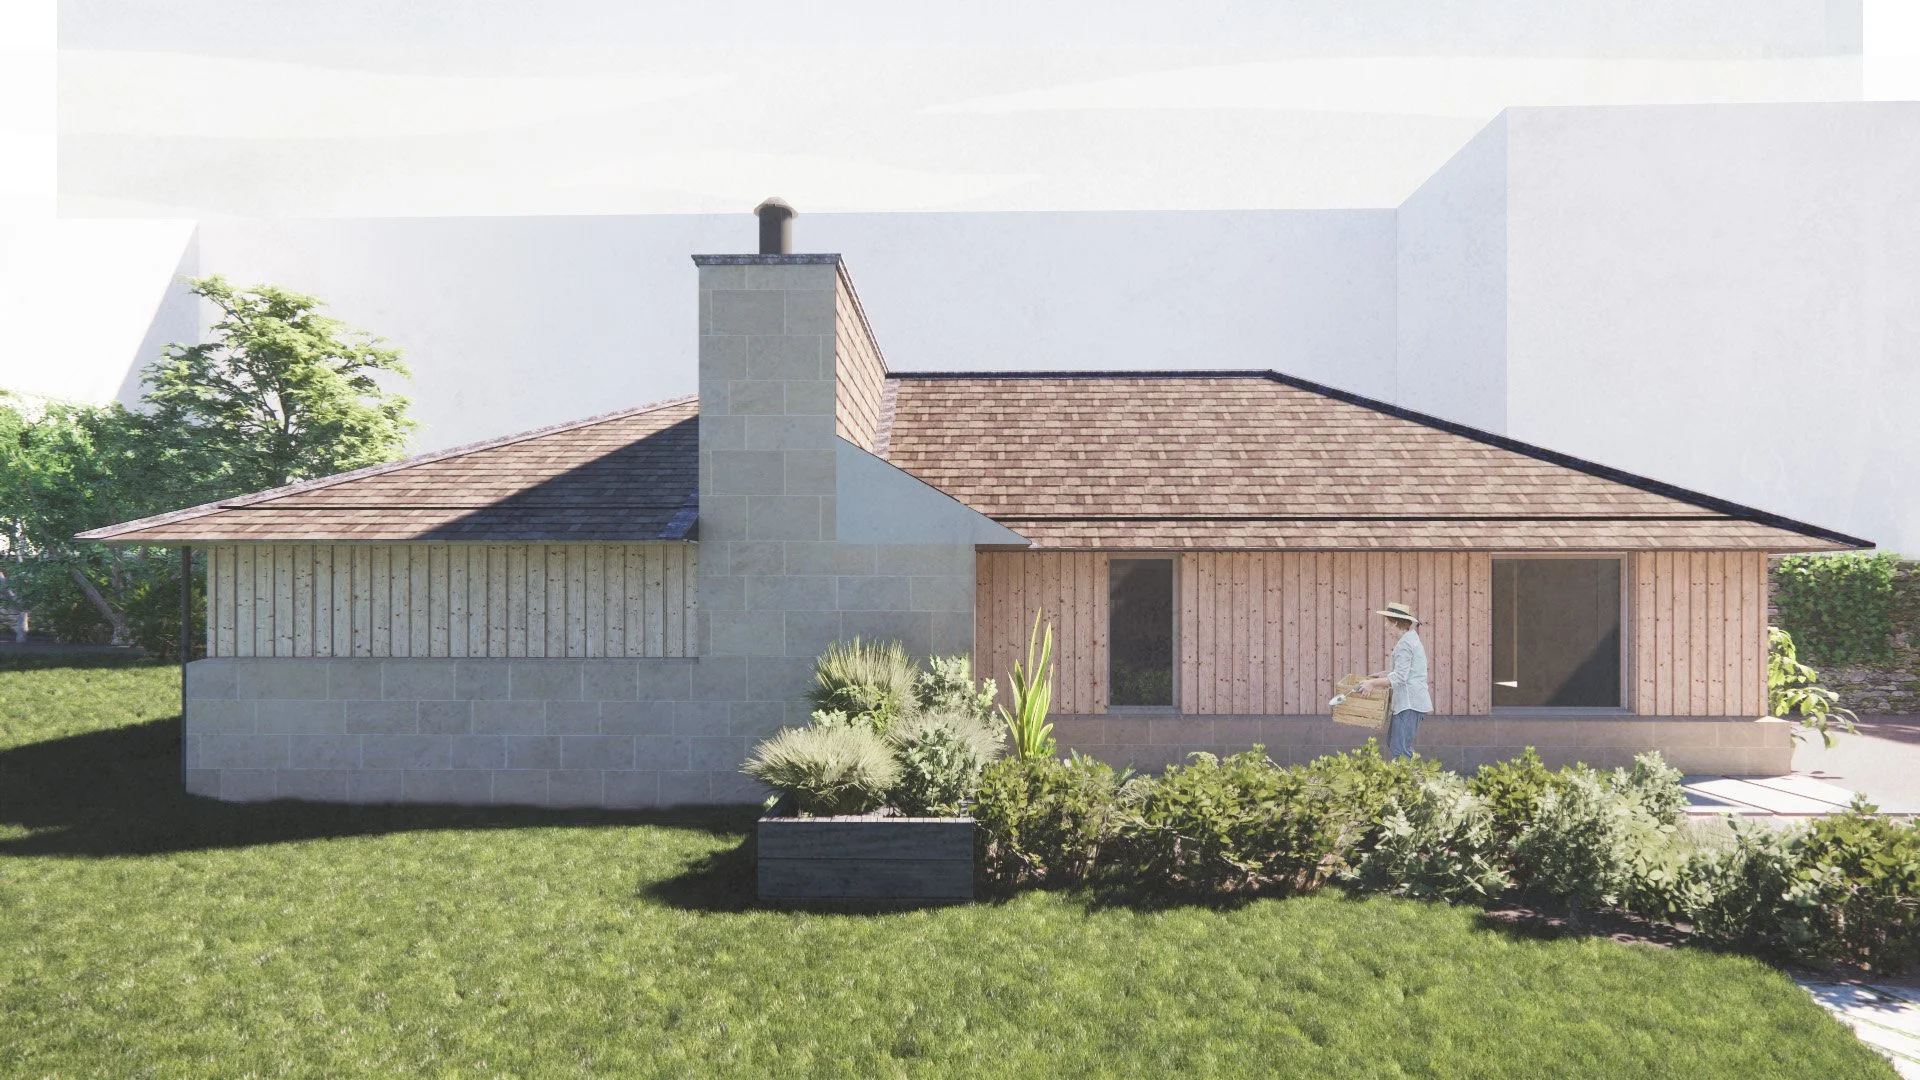
What is the difference between planning permission and permitted development?
The terms are sometimes used interchangeably, but they are not the same thing.
Permitted development is a set of planning rights that allow certain types of development to take place without submitting a planning application, provided the relevant conditions and limitations are met.
Planning permission involves making an application to the relevant planning authority, which then assesses the proposal against planning policy and other material considerations.
A project that does not qualify for permitted development may still be perfectly capable of receiving planning permission.
This is important for homeowners who have ambitious plans for their property.
The fact that an extension falls outside permitted development does not automatically mean that the project cannot happen. It means that the proposal needs to be considered through the planning application process.
How can an architect help with a rural extension?
The first useful step is often to understand the property before committing to a particular design.
At Walking Distance, we look at the existing house, the site, the planning context and what the client actually needs from the project.
For a rural extension, this might involve considering:
what is currently working well in the house;
where additional space would make the biggest difference;
how the house relates to the garden and landscape;
which parts of the existing building are worth retaining;
what planning restrictions apply;
whether permitted development is realistic;
whether a planning application is likely to be required;
how the extension could respond to the character of the property;
how the proposal fits within the available budget.
This early work can be particularly valuable when the answer isn't obvious.
A client might initially assume that they need a large extension, for example, when a combination of reorganisation and a smaller addition could produce a better result.
Equally, a difficult site might initially appear restrictive but offer an opportunity to create a much better relationship between the house, its garden and the surrounding landscape.
Our role is to make those possibilities clearer and then turn the strongest option into a considered architectural proposal.
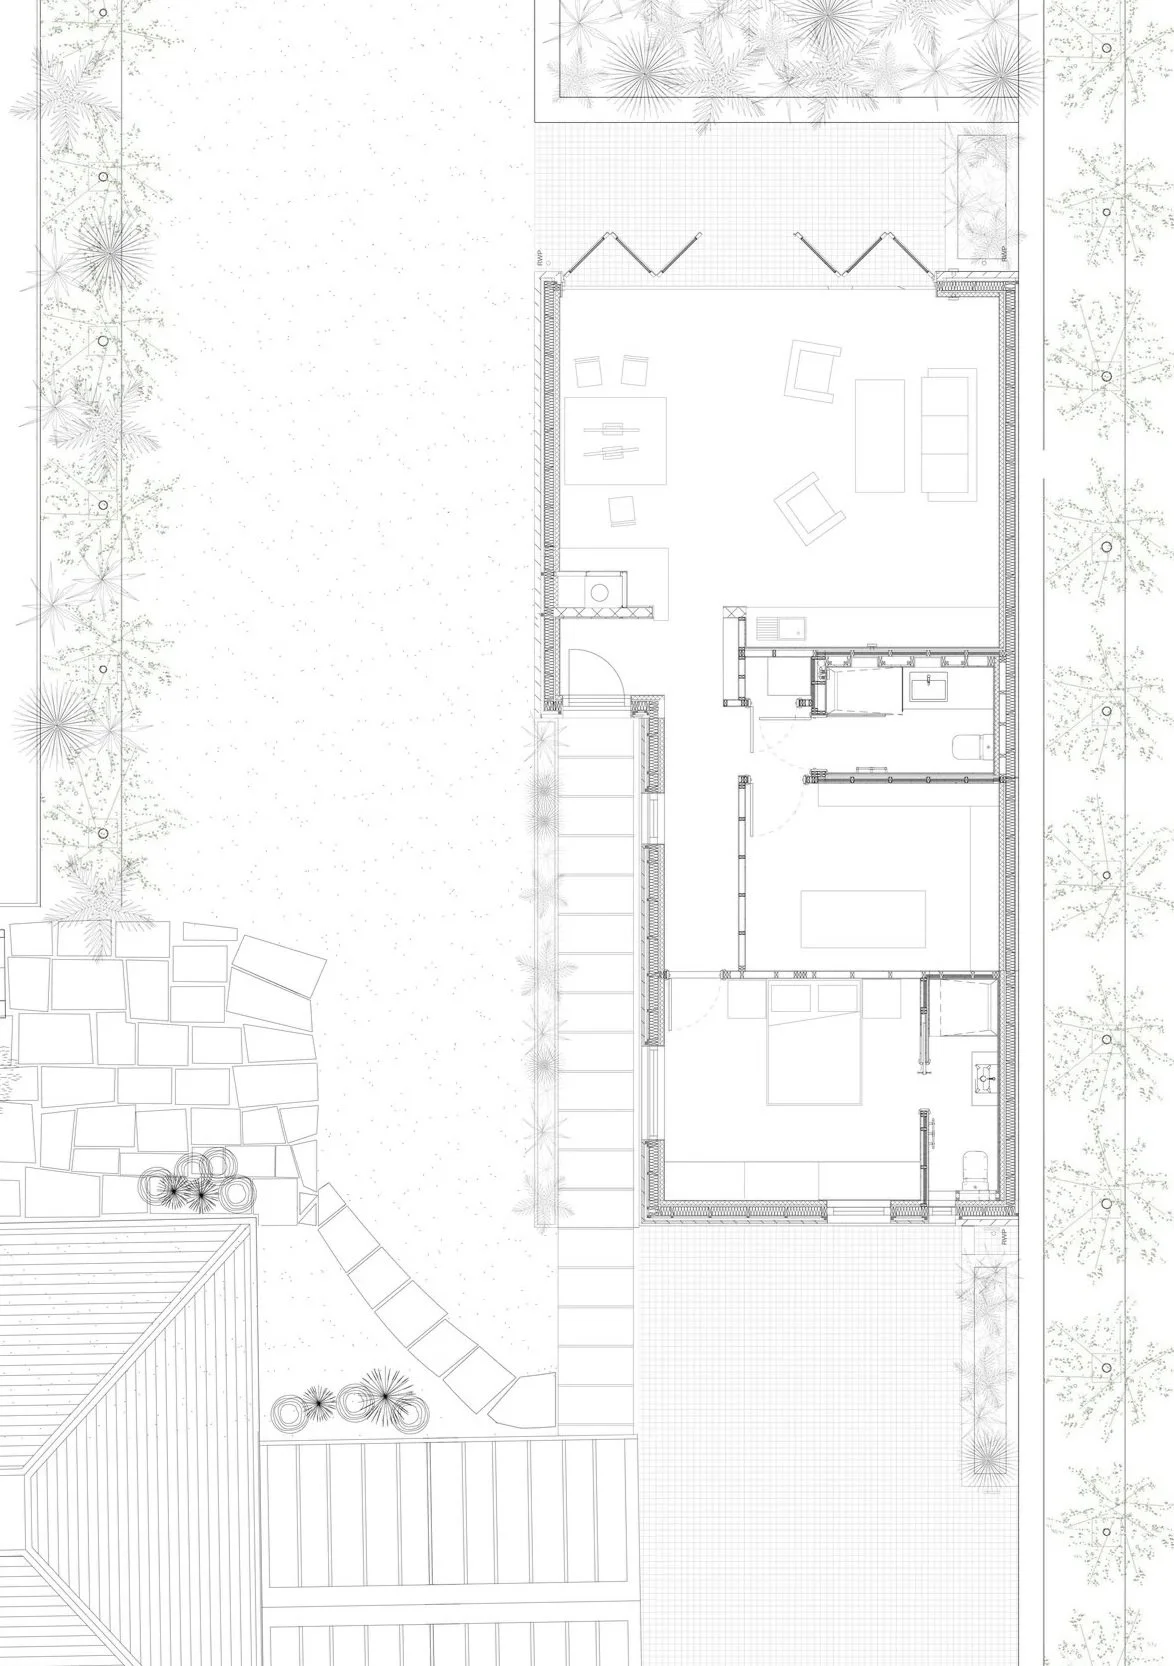
Do I need an architect before applying for planning permission?
You don't always need an architect to submit a householder planning application.
However, rural extension projects can involve more design and planning considerations than the drawings alone suggest.
An architect can help you understand the property before you commit to a particular solution, develop options, coordinate the design and present a coherent proposal for planning.
This can be particularly useful where you have:
an older cottage or farmhouse;
a large or unusual extension in mind;
a rural or exposed site;
a listed building;
a property within a National Park or other sensitive area;
previous planning issues;
a restricted budget;
uncertainty about what is achievable.
The aim isn't simply to produce a set of drawings.
It is to reduce uncertainty and help you make better decisions about your project.
Looking for an architect for a house extension?
Walking Distance works with homeowners on cottage extensions, rural homes, renovations and residential projects across Pembrokeshire and Wales.
Our approach is particularly suited to projects where the existing building, landscape or planning context needs careful consideration.
If you're considering extending a cottage in Pembrokeshire, Haverfordwest, Tenby, St Davids, Narberth or elsewhere in West Wales, we'd be happy to have an initial conversation about your property and what you're hoping to achieve.
You don't need to have a finished design.
Sometimes the most useful place to start is simply understanding what might be possible.
Recent Extension Projects
-
![]()
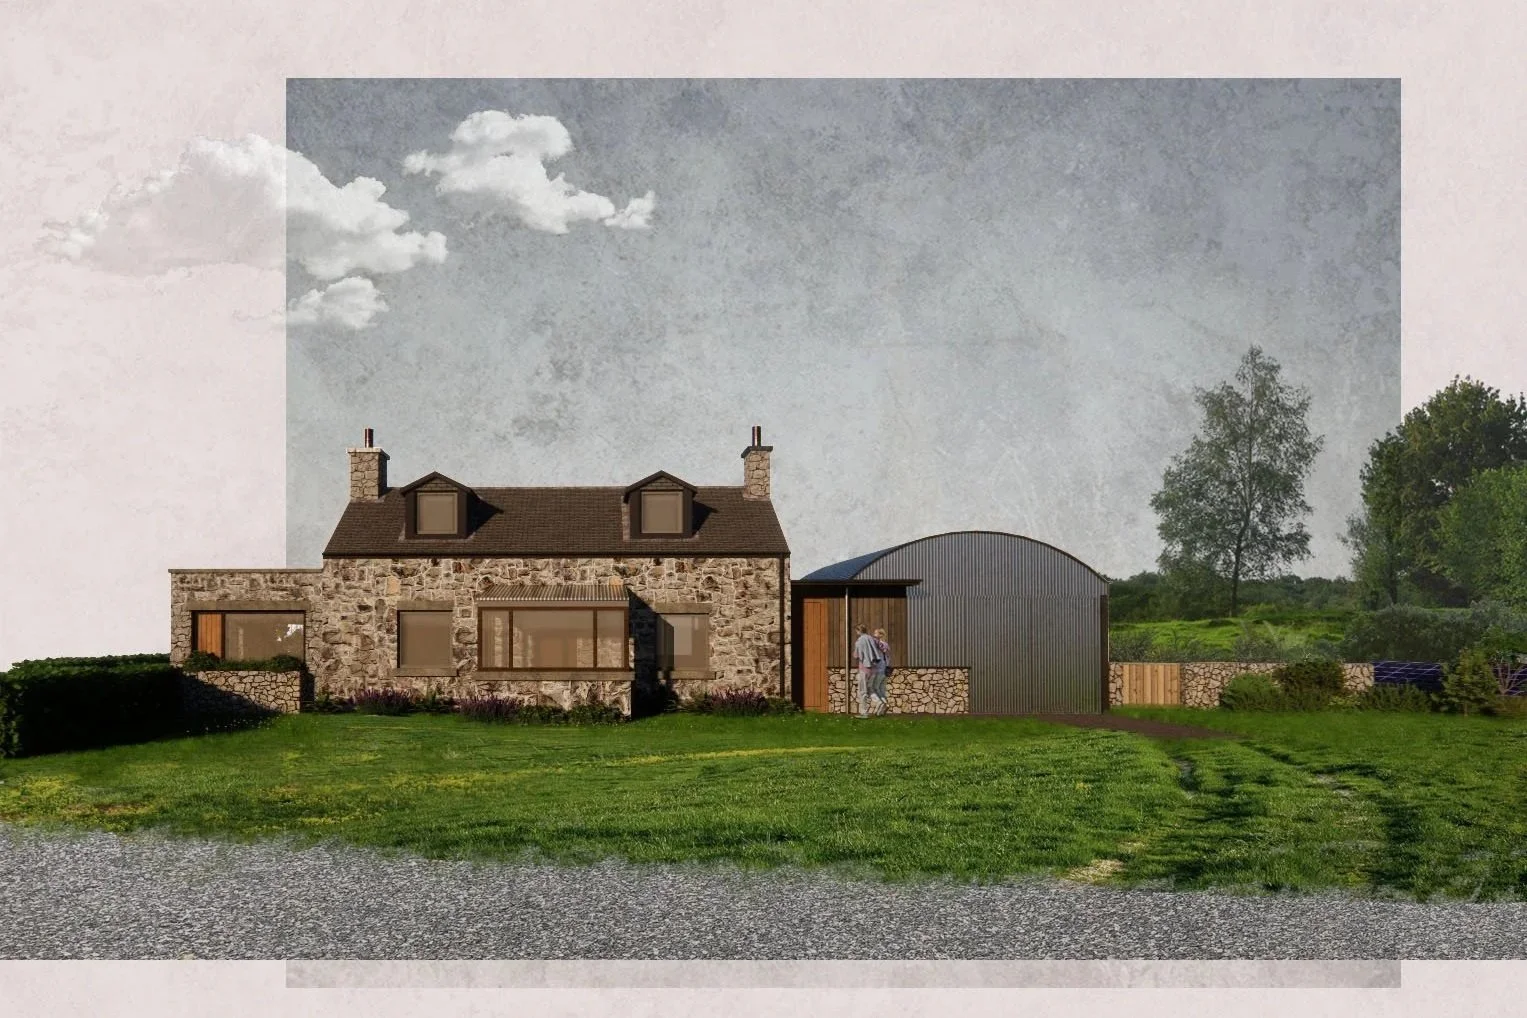
Jura Cottage Extension
-
![]()
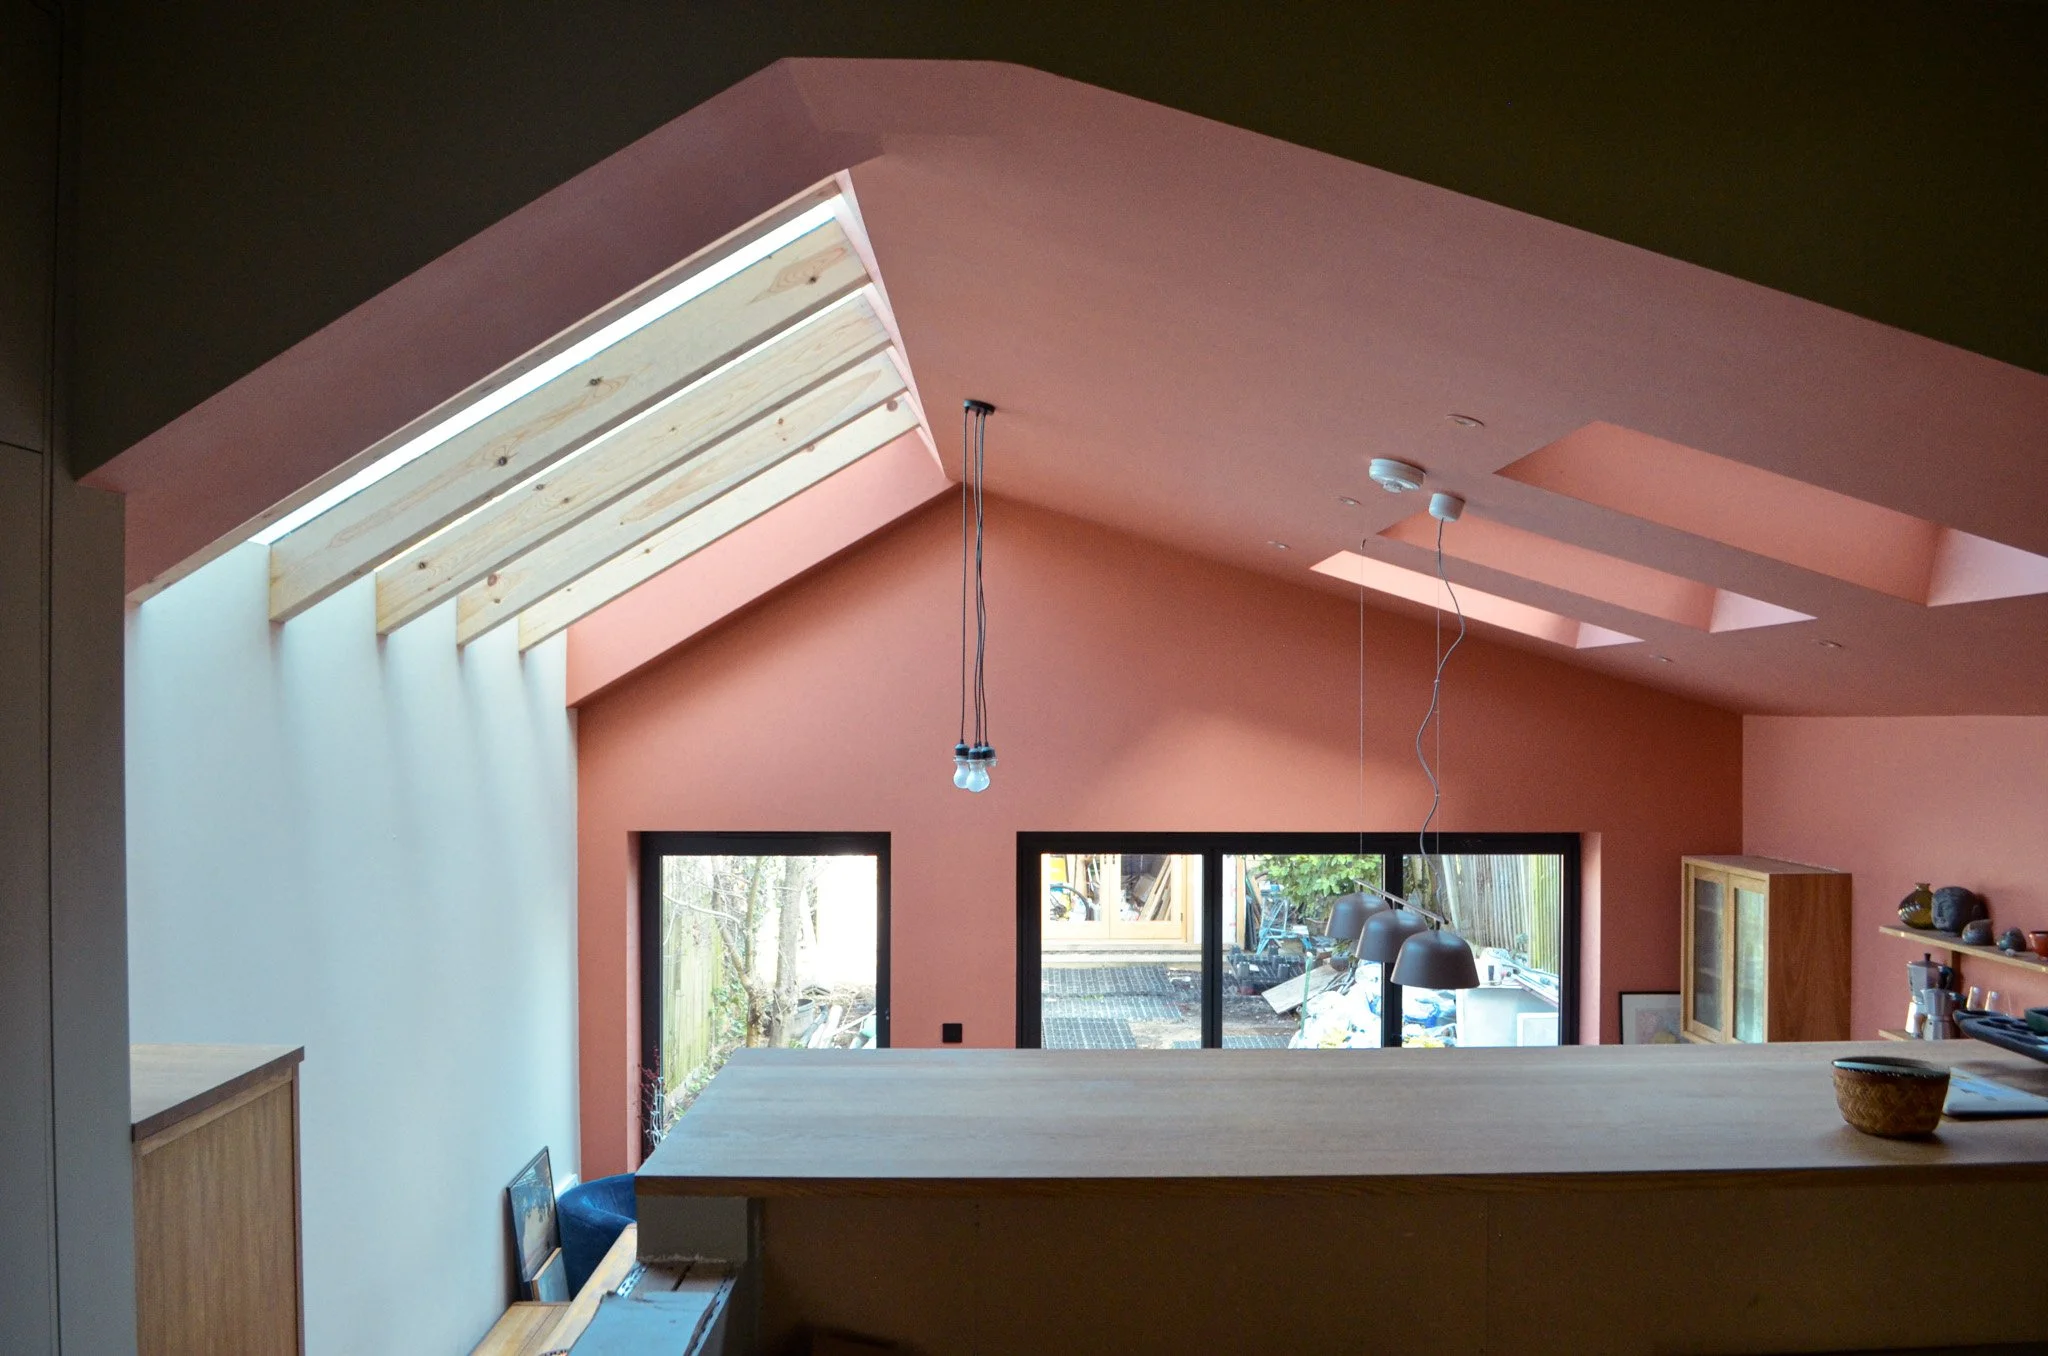
Outram Road
-
![]()
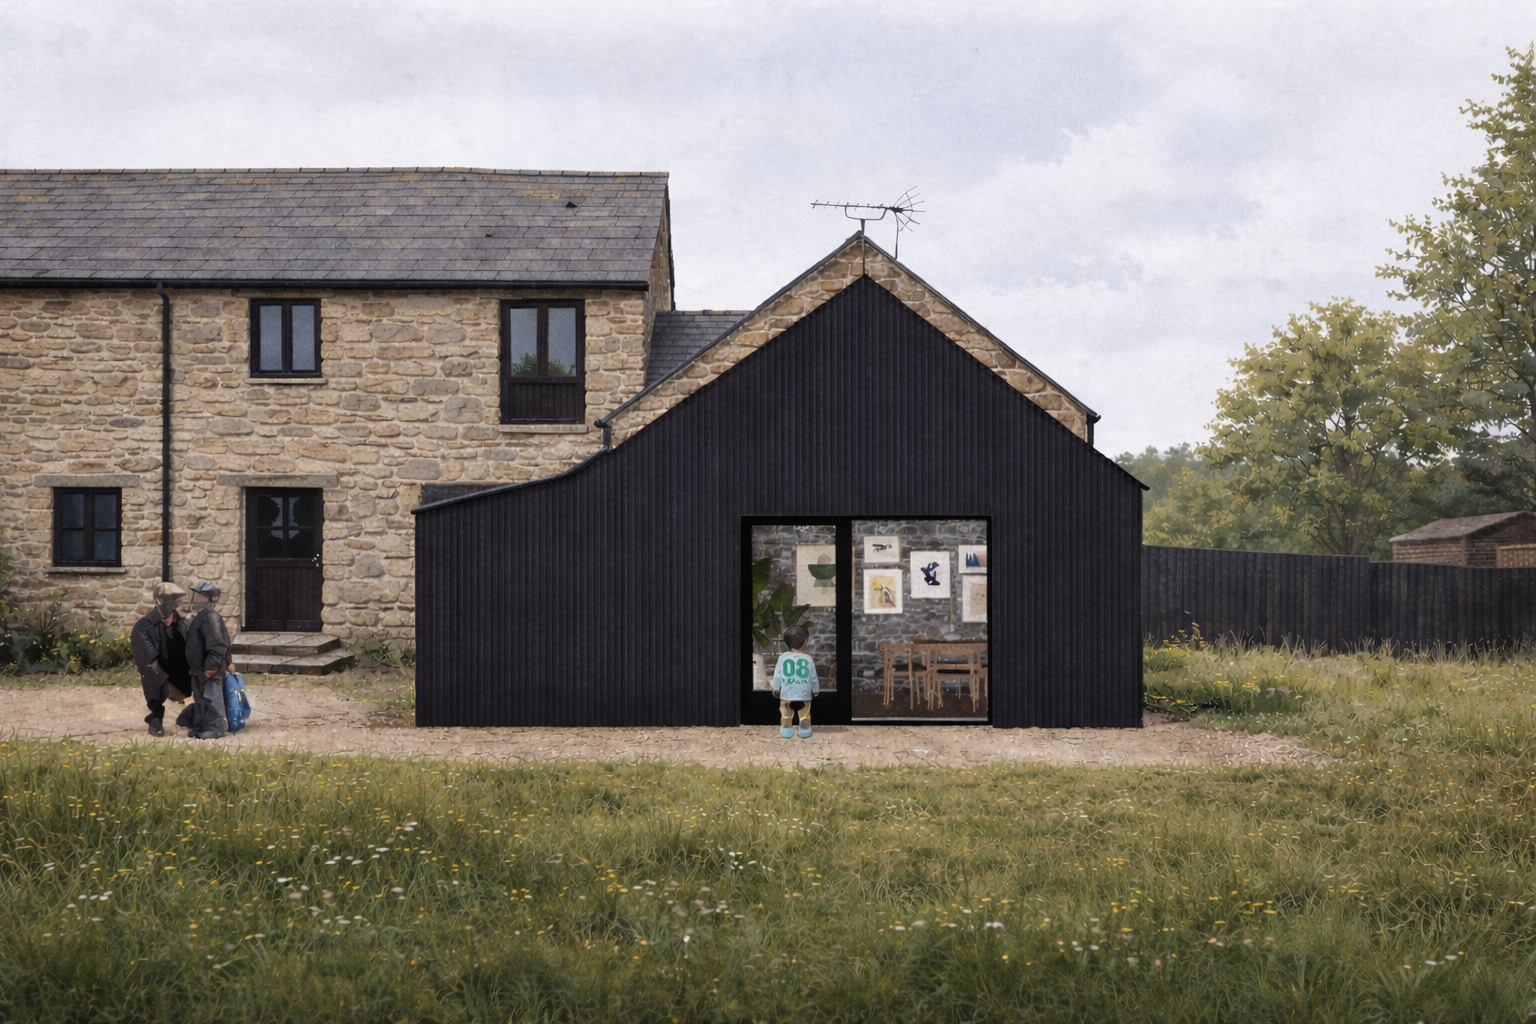
Curlew Cottage Extension
-
![]()
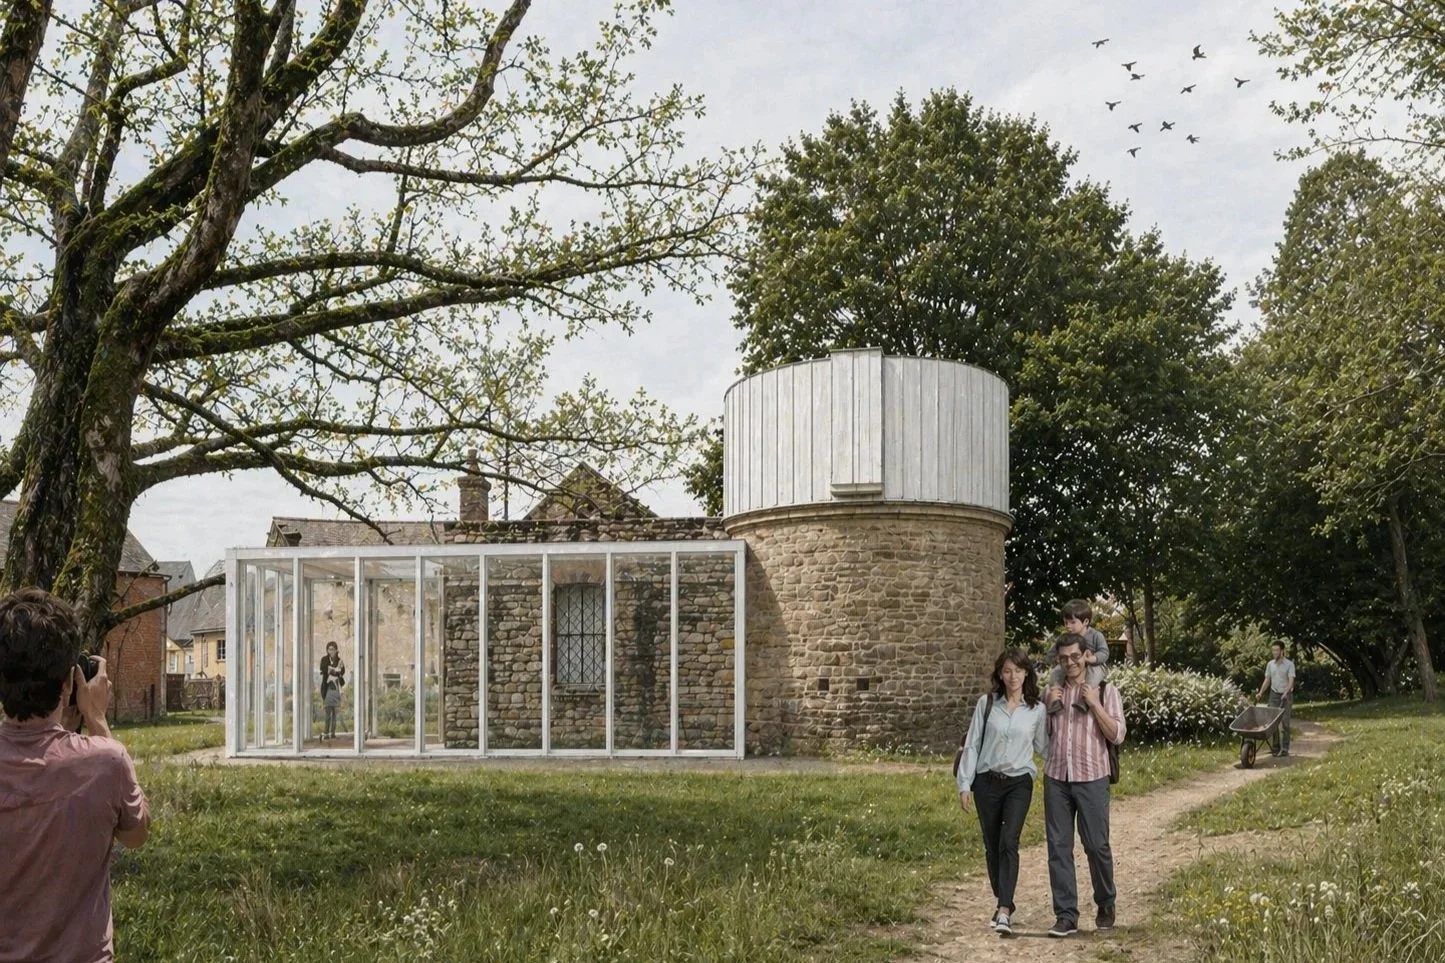
Penllergare Observatory