How Much Does an Architect Cost in Wales?
Architectural fees vary depending on the project, the level of service and the complexity of the work. Here’s what to consider when budgeting for an architect in Wales, and why the right advice early on can save money later.
If you are planning an extension, renovation or new home in Wales, one of the first questions you are likely to have is: how much does an architect cost?
It is a reasonable question, particularly when you are already thinking about construction costs, planning fees and everything else involved in a building project.
The answer depends on the size and complexity of the project, the services you need and how far you want the architect to take the work. More importantly, it is worth understanding what you are actually paying for and how architectural fees can help you make better decisions about the project as a whole.
What does an architect actually do?
An architect can be involved in much more than producing drawings for a planning application.
At the beginning of a project, they can help you understand what is possible, develop a brief, assess the existing building and site, consider planning constraints and explore different ways of solving the problems you have with the property.
As the project develops, their role might include planning applications, building regulations information, detailed design, coordinating consultants, tendering and helping administer the building contract.
The services you need will depend on your project. A straightforward extension may need a different level of involvement from a complex renovation, rural house or new-build home.
How are architectural fees calculated?
Architectural fees can be calculated in different ways. An architect might charge a percentage of the construction cost, a fixed fee for a particular stage, or an hourly rate for specific work.
For smaller residential projects, a staged or fixed fee can make it easier to understand what you are paying for and what you will receive at each point.
The important thing is to understand the scope of the service rather than comparing one fee against another in isolation. Two architects quoting different amounts may be offering quite different levels of involvement.
A useful fee proposal should make clear what is included, what is not included and how additional work would be charged.
How much does an architect cost for a home extension?
There is no single fee for a house extension in Wales. The cost will depend on the size and complexity of the extension, the existing building, the planning situation and how much architectural work you need.
A simple project may require relatively limited design and planning input. A more complicated extension to an older cottage or rural property could require considerably more investigation and design development.
This is one reason it can be difficult to give a meaningful architectural fee based on floor area alone.
The right starting point is usually to understand what you are trying to achieve, what the property is like and what constraints the project presents.
Why the cheapest fee isn't always the cheapest option
It can be tempting to choose an architect based on the lowest initial quotation. But a low fee does not necessarily mean a lower overall project cost.
Good design decisions made early can help avoid expensive mistakes later. Understanding the existing building, planning constraints and construction implications can also prevent you from developing an idea that turns out to be impractical.
For example, spending time at the beginning understanding how an extension should sit on a site may save considerable redesign later. A well-considered layout can also make better use of the same amount of construction.
Architectural fees are therefore part of the cost of developing a project, but they can also be an investment in making better decisions.
When should you speak to an architect?
Ideally, before you have become too attached to a particular solution.
You do not need a finished brief or a collection of drawings before contacting an architect. In fact, one of the useful things an architect can do is help establish what the project should actually be.
This can be particularly valuable if you are buying a property in Pembrokeshire or elsewhere in Wales because you see potential in it. An early conversation can help you think through the existing building, possible extensions, planning considerations and likely challenges before you commit too much money.
For larger or more complicated projects, early advice can be particularly useful because decisions made before design begins can have a significant effect on the project later.
What should be included in an architect's fee?
When comparing architects, ask what their fee covers and what you will need to pay for separately.
Depending on the service, you may need to consider planning fees, structural engineering, specialist surveys, building control, ecological or other specialist reports, and the cost of obtaining other consents.
It is also worth asking how the architect works. Will you deal directly with the architect designing your project? How much time will they spend understanding the property and your requirements? Will they remain involved during construction?
At Walking Distance, we believe good architecture starts with understanding the problem properly. We work with homeowners, property owners and developers across Pembrokeshire and Wales, helping them understand what is possible before developing the right design and level of service for the project.
What are you really paying for?
An architect's fee is ultimately paying for experience, design thinking, technical knowledge and the time needed to make good decisions.
For a house extension, renovation or new home, that can mean finding a better way to organise the space, making the most of a difficult site, navigating planning constraints or helping you avoid spending money in the wrong places.
At Walking Distance, we combine architectural design with an understanding of planning, existing buildings and the practical realities of construction. We aim to make the process clear and proportionate to the project. Whether you are considering a small extension in Pembrokeshire or a more substantial new-build or renovation Haverfordwest, Tenby, St Davids, Narberth or elsewhere in West Wales.
If you are considering a project and would like to understand what architectural services you actually need, get in touch with Walking Distance to discuss your ideas.
Recent Extension Projects
-
![]()
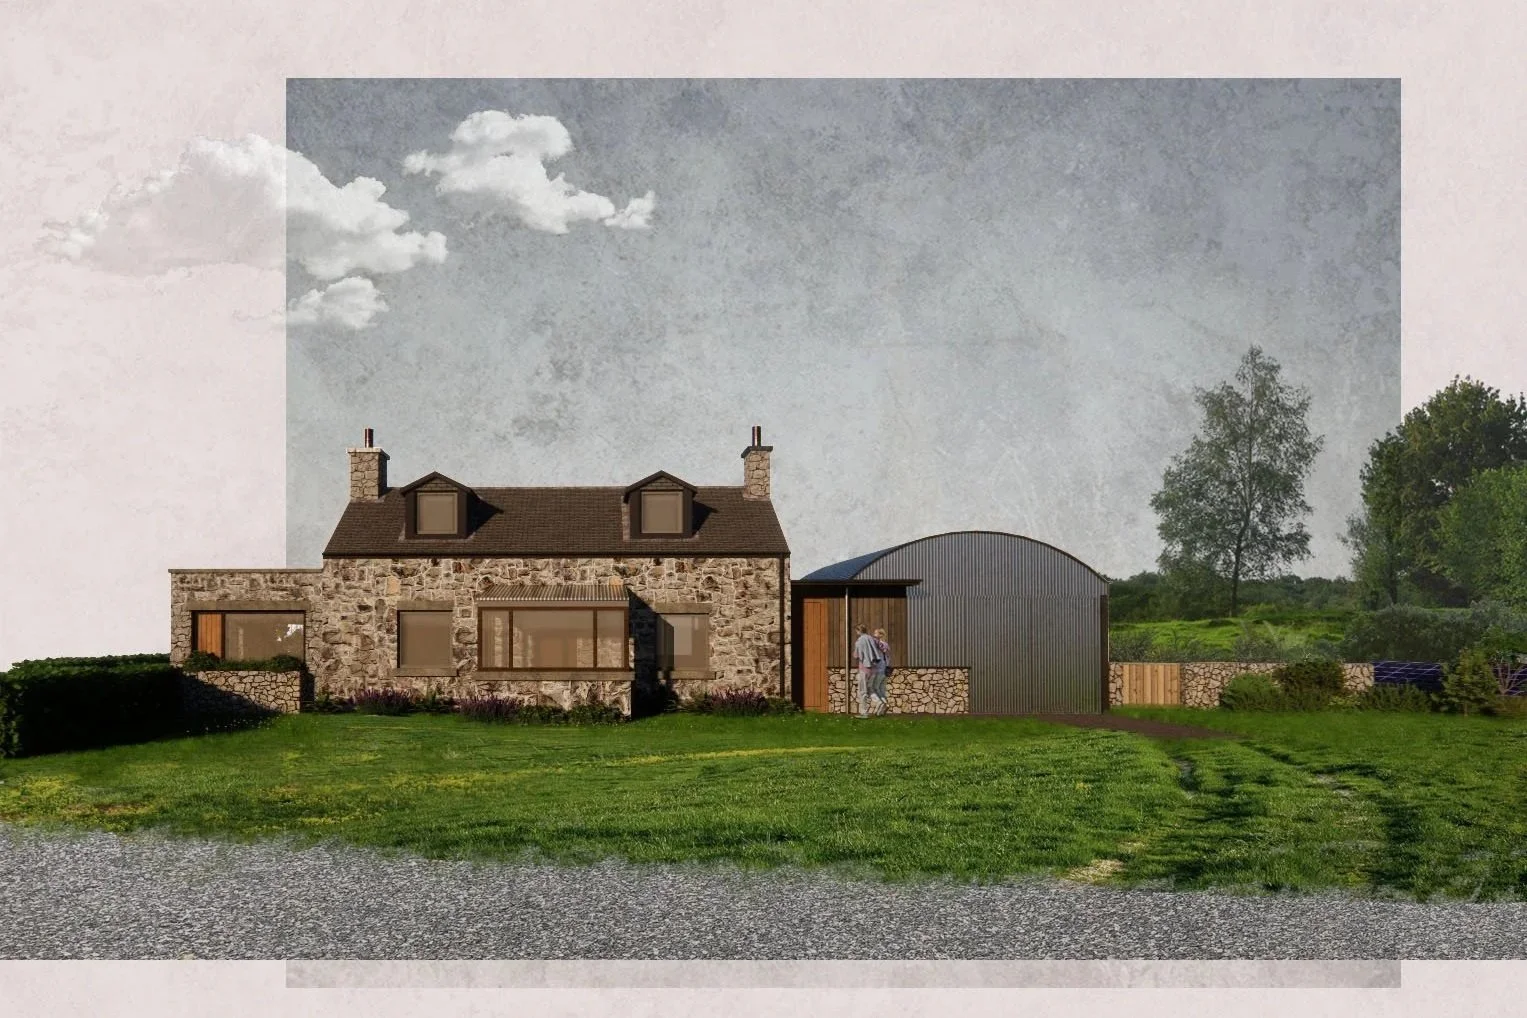
Jura Cottage Extension
-
![]()
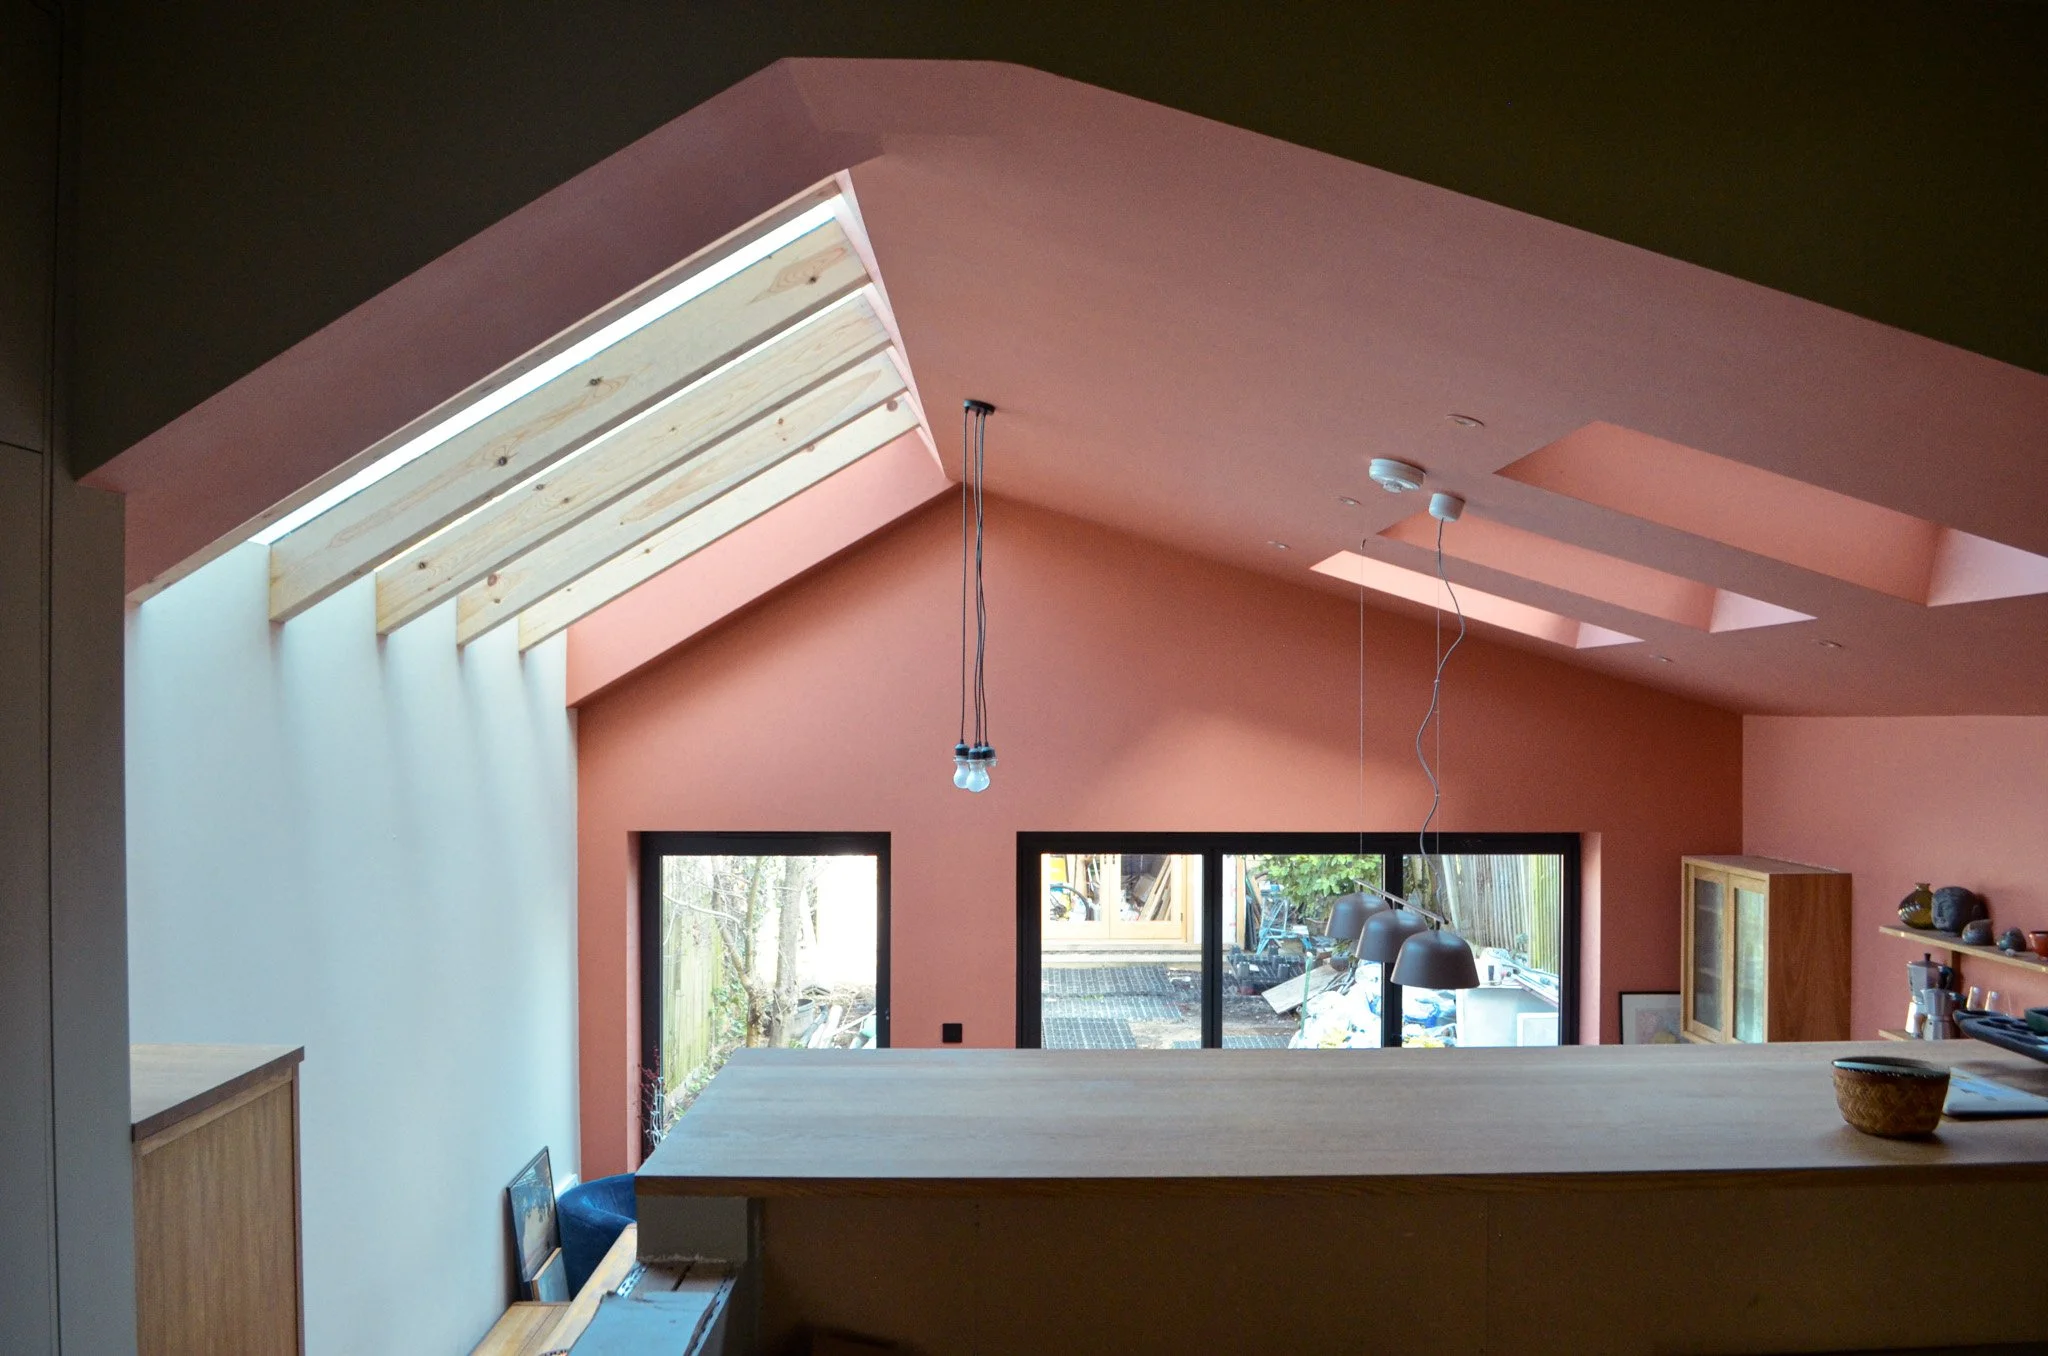
Outram Road
-
![]()
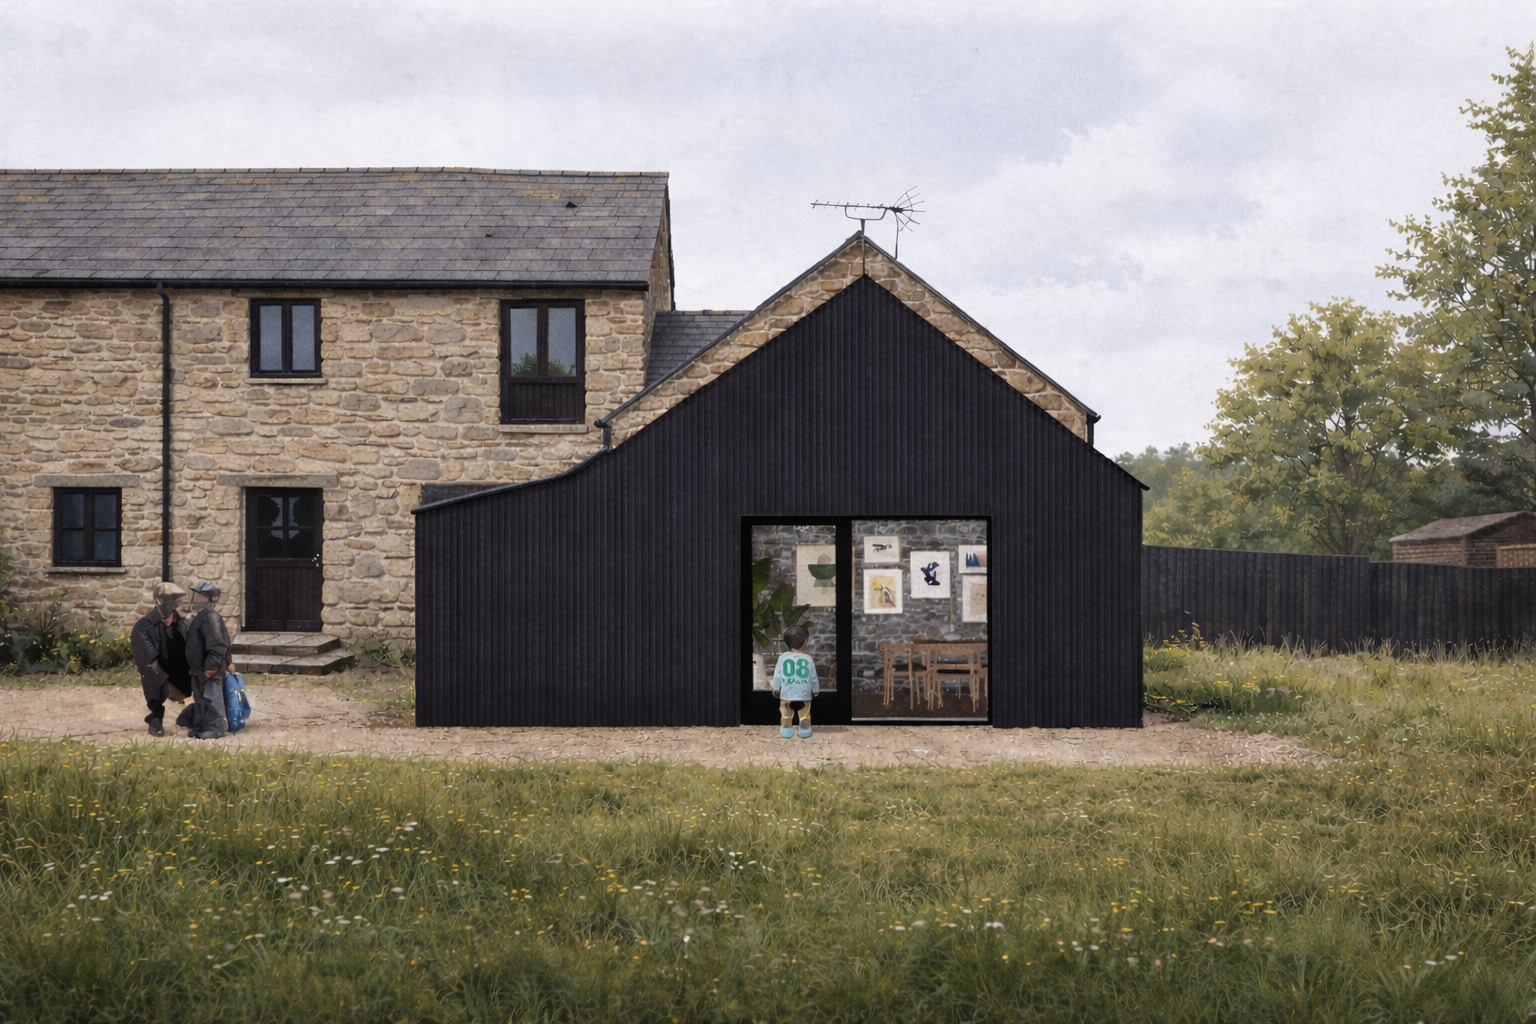
Curlew Cottage Extension
-
![]()
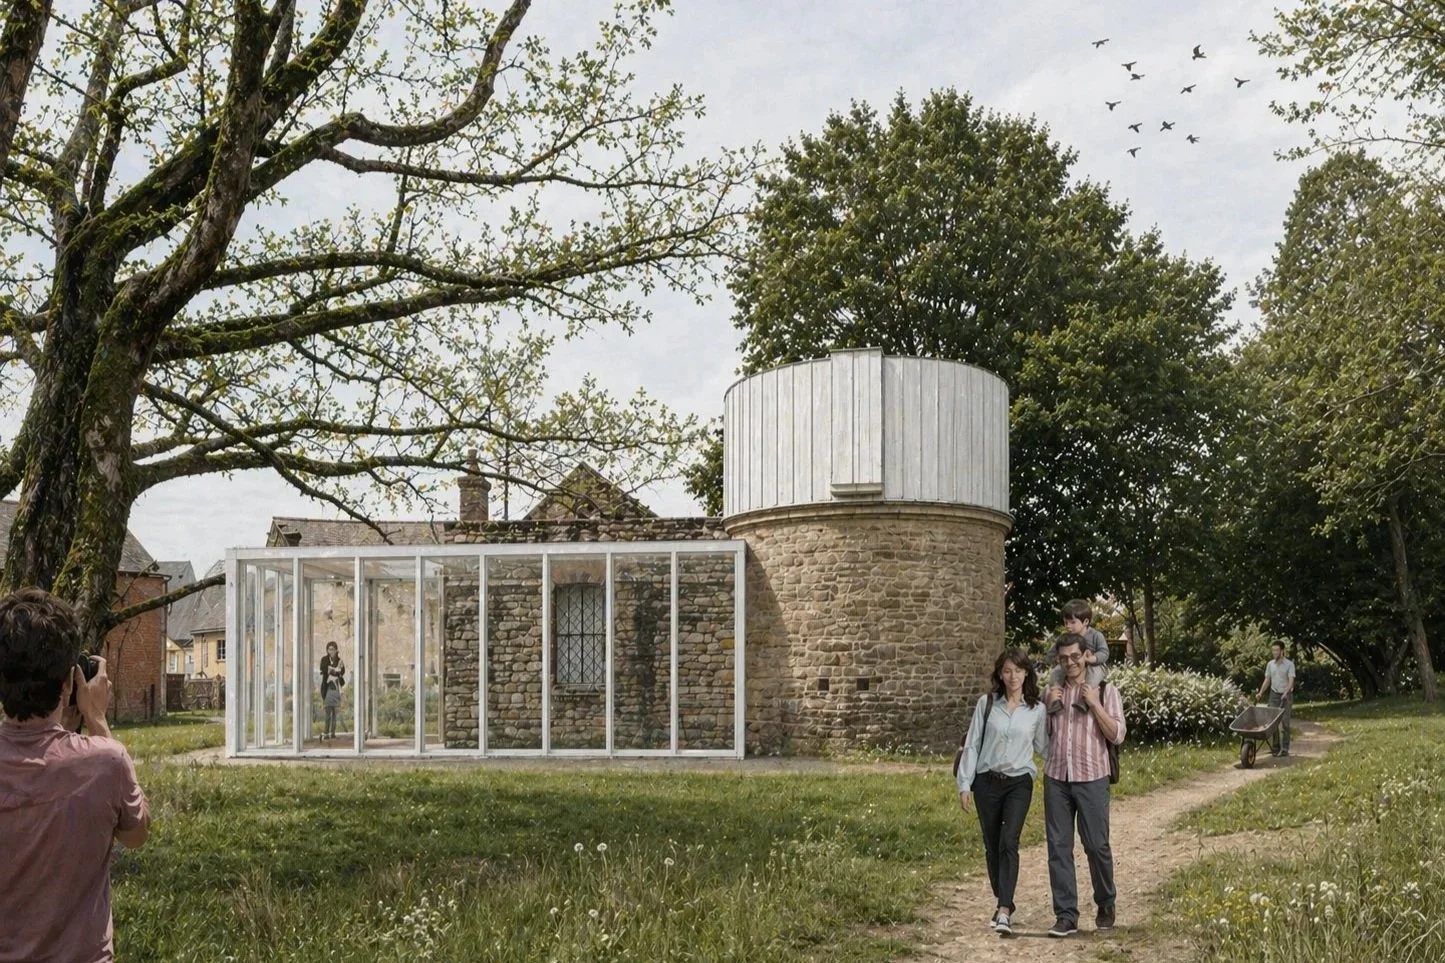
Penllergare Observatory