House Extensions in Wales: Planning and Design Guide
Planning a house extension? Our guide explains planning permission, permitted development, design, budgets, rural homes, cottages and conservation areas.
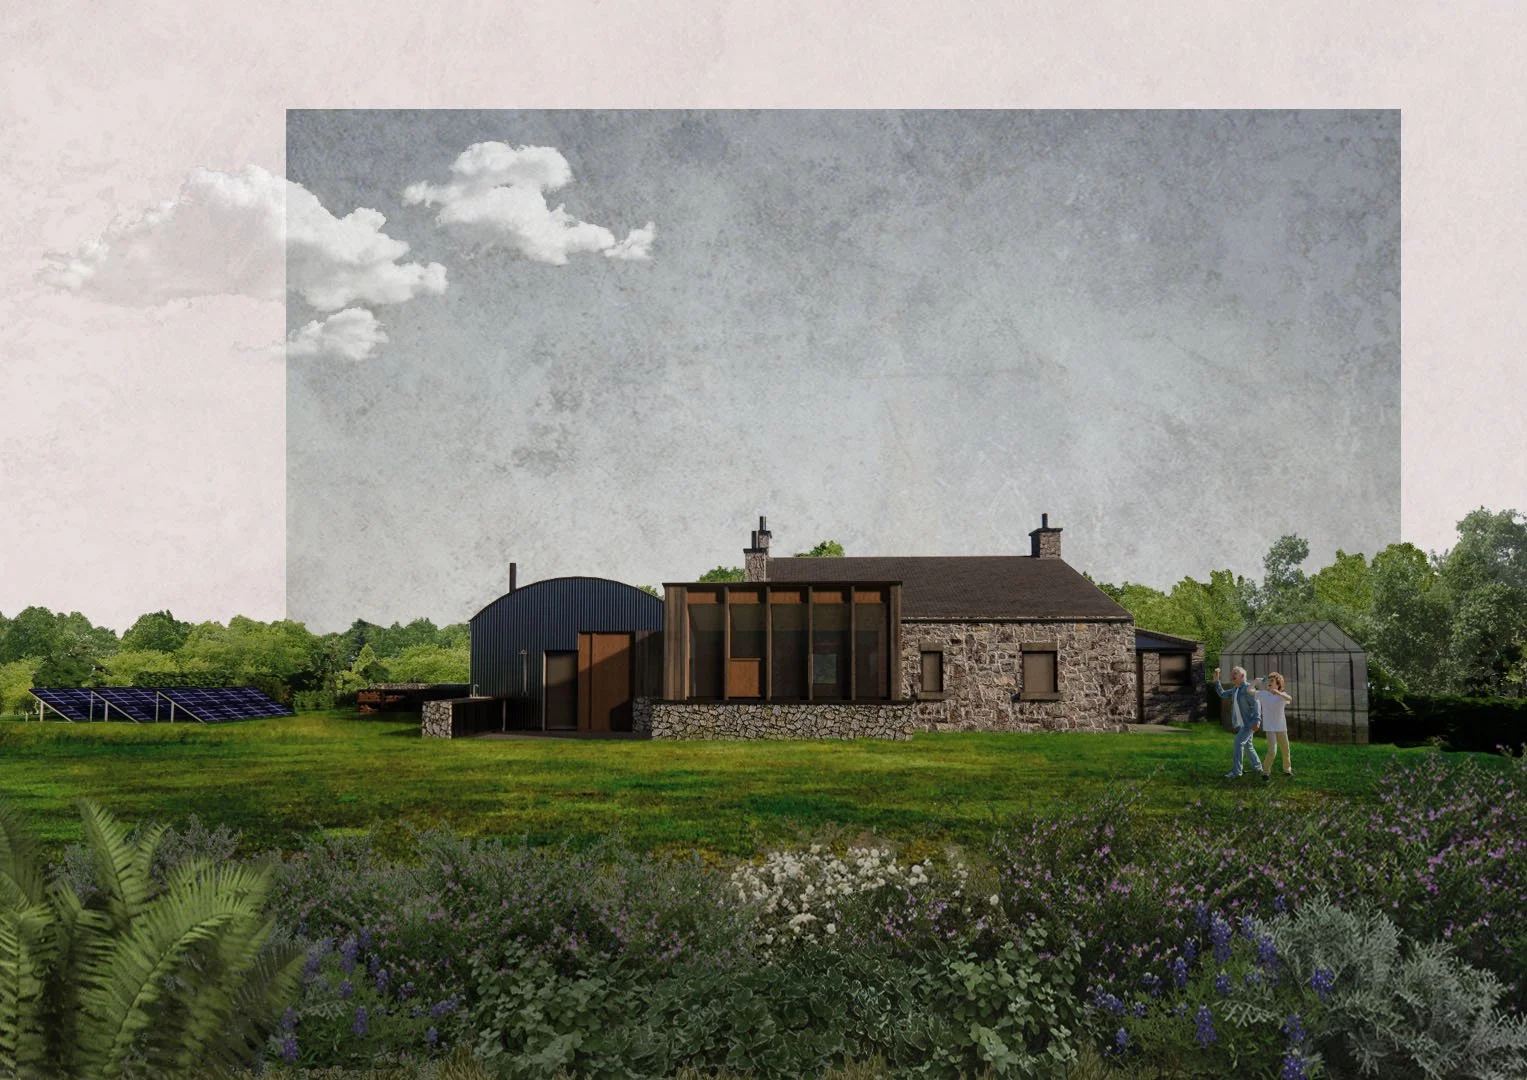
Planning, Design and What to Consider
Extending your home can be one of the best ways to create more space without moving. Whether you are looking to create a larger kitchen, a new family living space, an additional bedroom or simply make better use of an existing home, a well-designed extension can improve both how your house works and how it connects to its surroundings.
For homeowners in Wales, however, designing an extension is not simply about adding as much floor area as possible.
The character of the existing building, its relationship with neighbouring properties, the landscape, planning policy, construction cost and the way you want to use your home all need to be considered together.
At Walking Distance, we work on house extensions, renovations and residential projects across Wales, from rural cottages and traditional homes to more contemporary properties. Our approach starts by understanding the place and the people who use it, before looking at how design can unlock the best opportunity for the site.
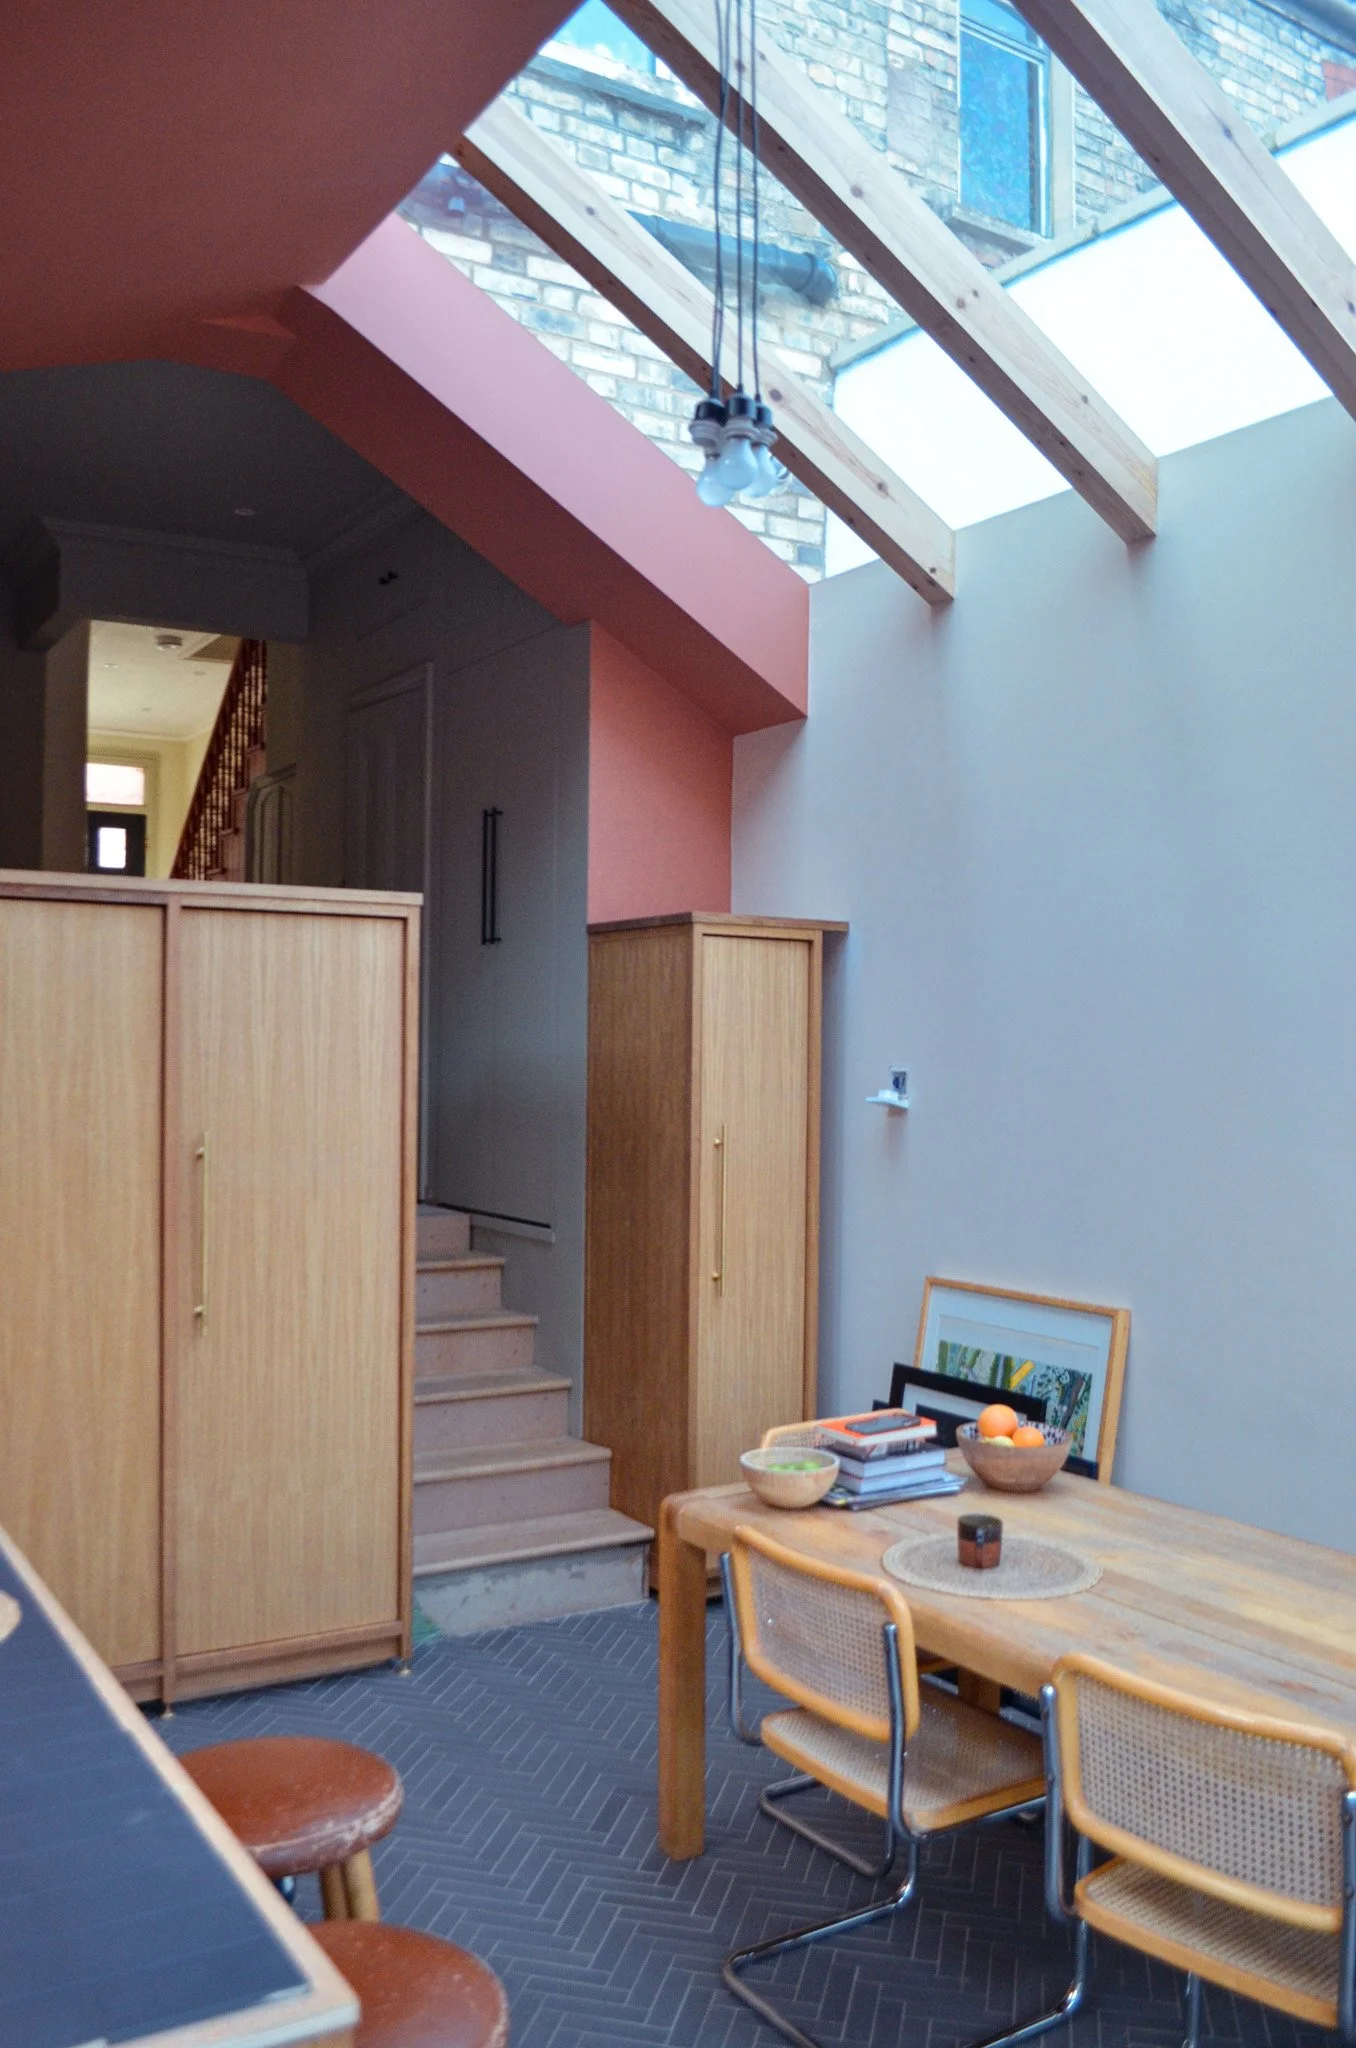
Do you need planning permission for a house extension in Wales?
Not every house extension requires a full planning application.
Some household alterations and extensions can fall within permitted development rights, meaning planning permission may not be required provided the proposal meets the relevant conditions and limitations. These can relate to matters such as the size and height of an extension, its position on the property and its relationship with the existing house.
However, permitted development rights are not universal. Restrictions can apply to properties in conservation areas, National Parks, Areas of Outstanding Natural Beauty,
World Heritage Sites and other sensitive locations, while listed buildings can require separate listed building consent. Local planning authorities can also introduce Article 4 Directions that restrict certain permitted development rights.
This is particularly important for rural homes and traditional properties in Wales, where planning and heritage considerations can have a significant influence on what is possible.
If you are unsure whether your proposed extension requires planning permission, it is worth establishing this before committing to a design or construction budget. Depending on the circumstances, this could involve checking permitted development rights, seeking pre-application advice or applying for a Lawful Development Certificate where formal confirmation is required.
What should you consider before building a house extension?
A successful extension starts well before the first design is drawn.
We normally begin by understanding four things:
What is already there?
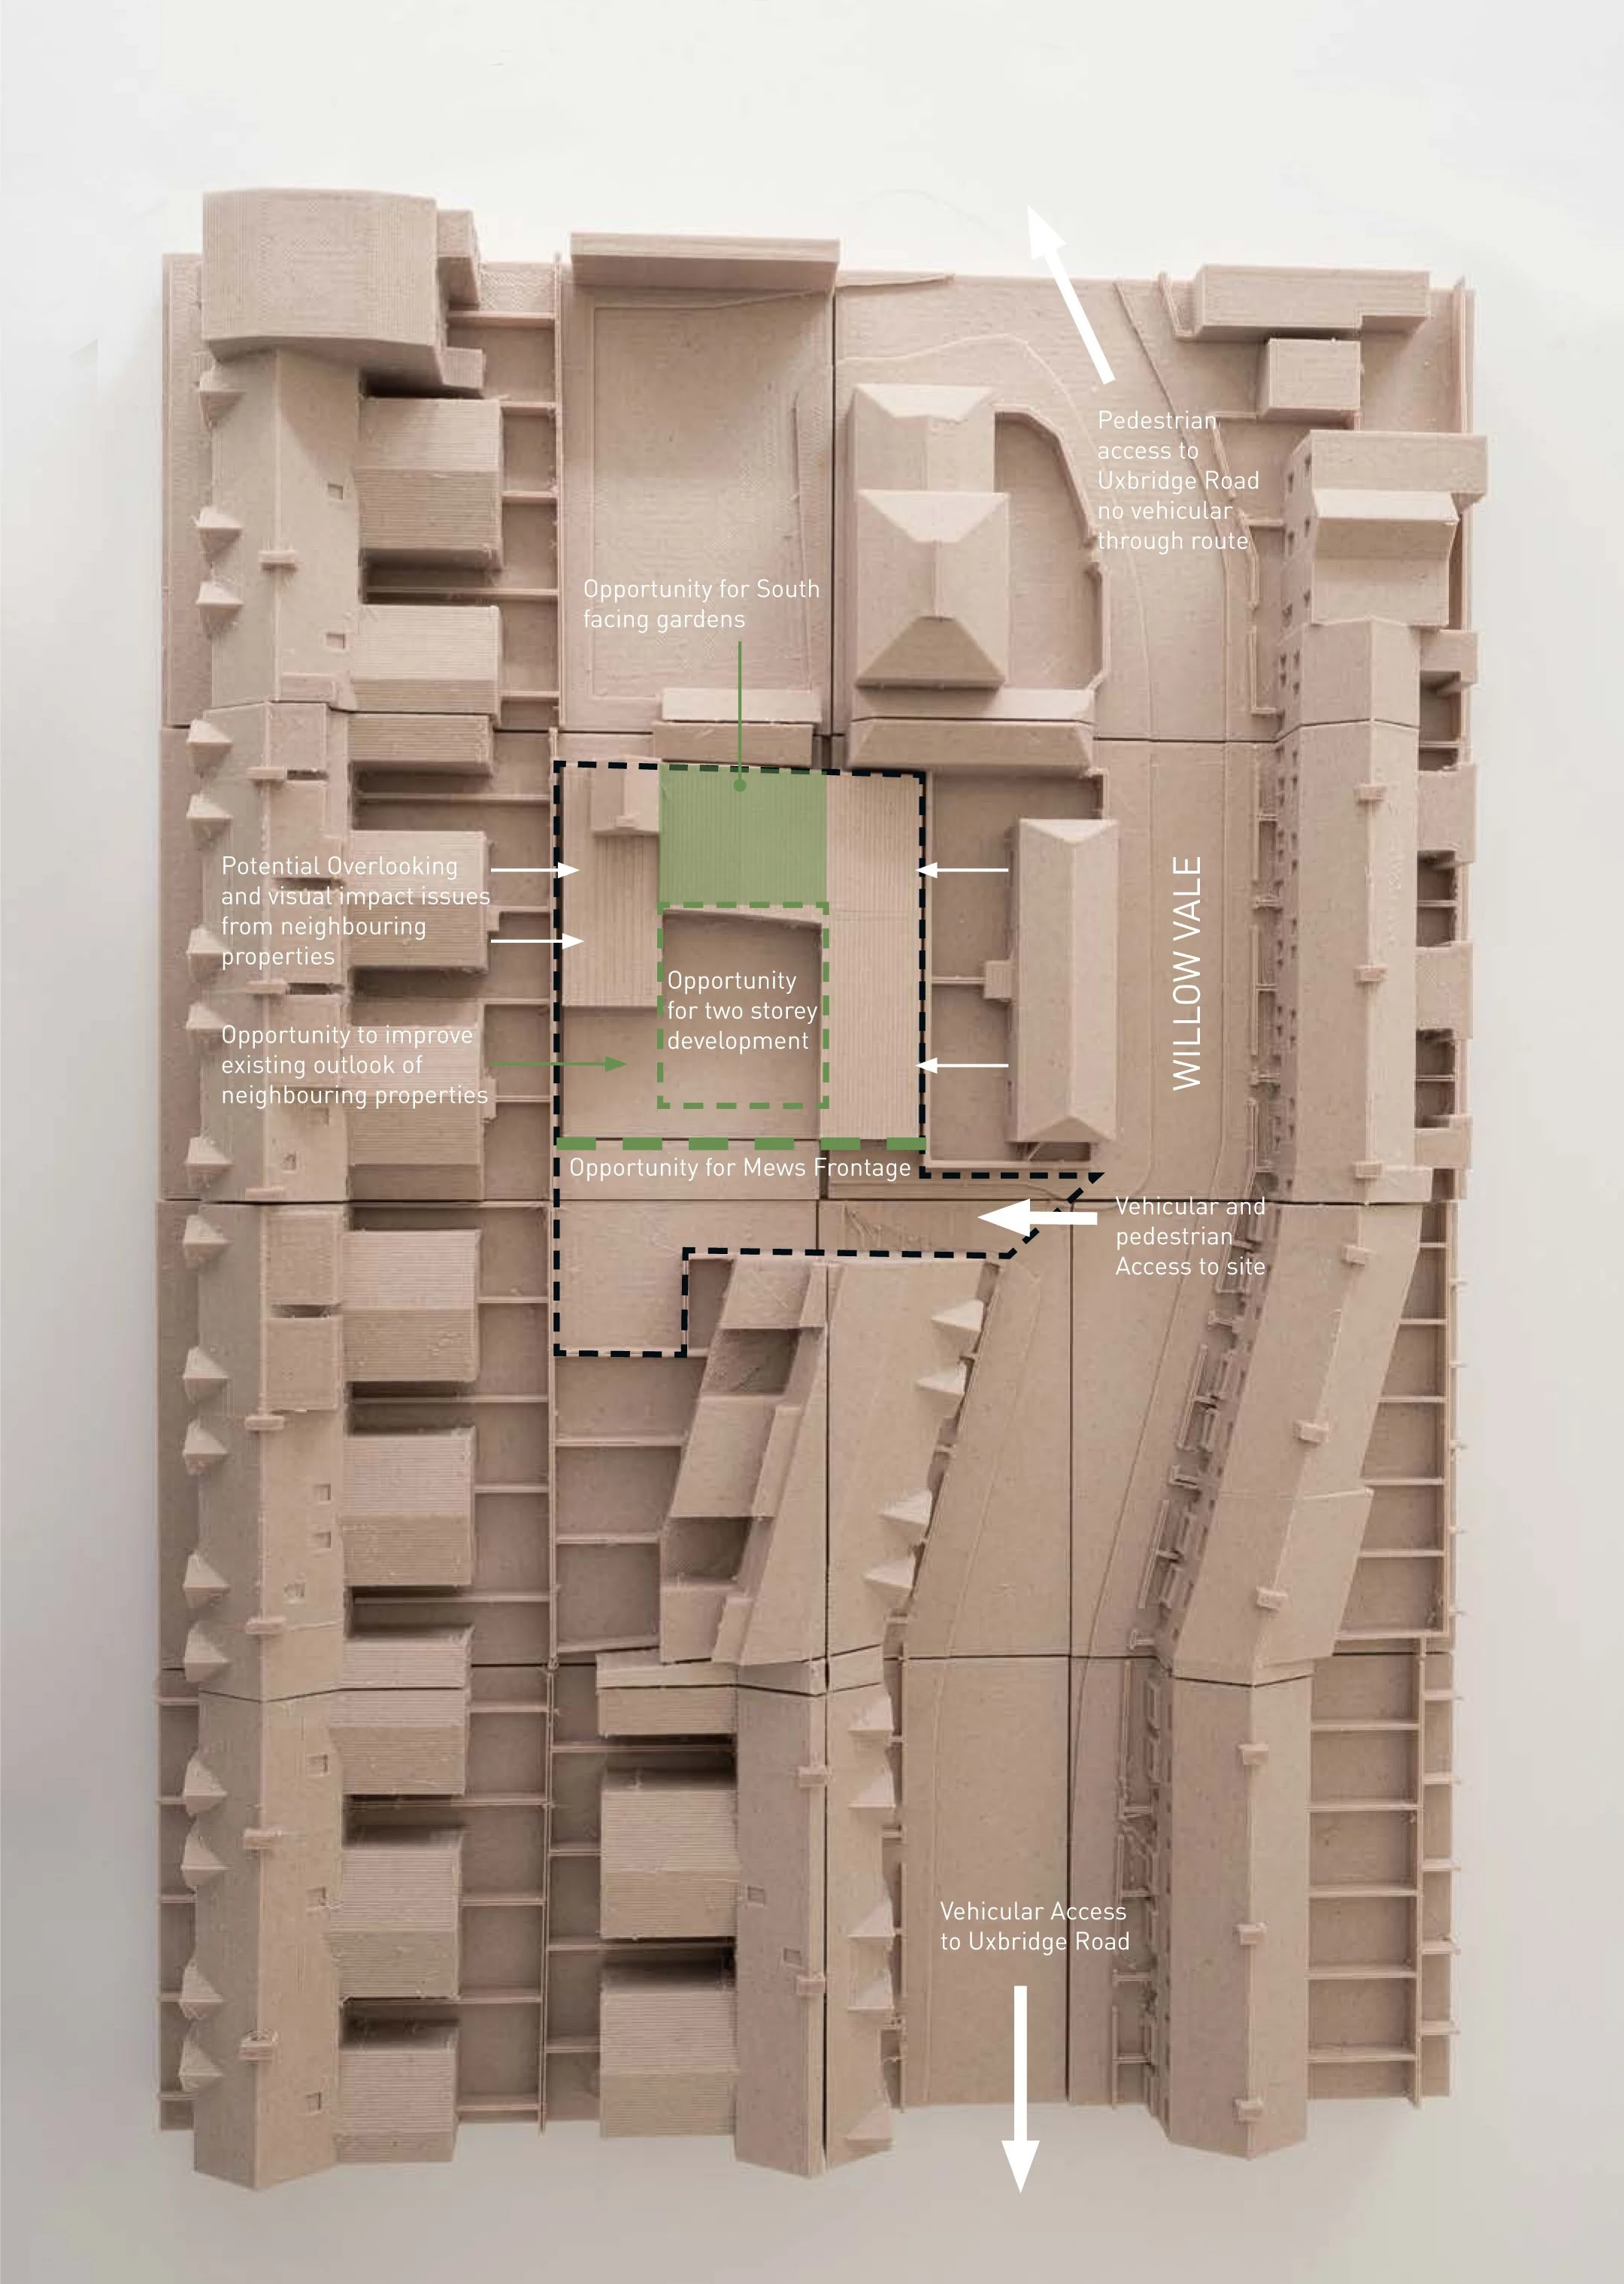
We look at the existing house, its architectural character, surrounding buildings, gardens, levels, views, trees, access and the wider context.
For a rural property, this might mean understanding the relationship between the house, agricultural buildings and surrounding landscape. For a Victorian terrace, it might mean studying the proportions, materials and rhythm of the existing street.
1. The Place
2. The People
How do you actually want to live?
An extension should respond to the way a home is used rather than simply providing additional square metres.
For a growing family, that might mean creating a kitchen that connects directly to the garden. For an older property, it might mean improving accessibility, thermal comfort or circulation. Sometimes the most valuable intervention is not the largest extension but a better arrangement of the existing spaces.
What can the site realistically achieve?
Every property has constraints, but those constraints can also create opportunities.
A change in level might allow spaces to be arranged differently.
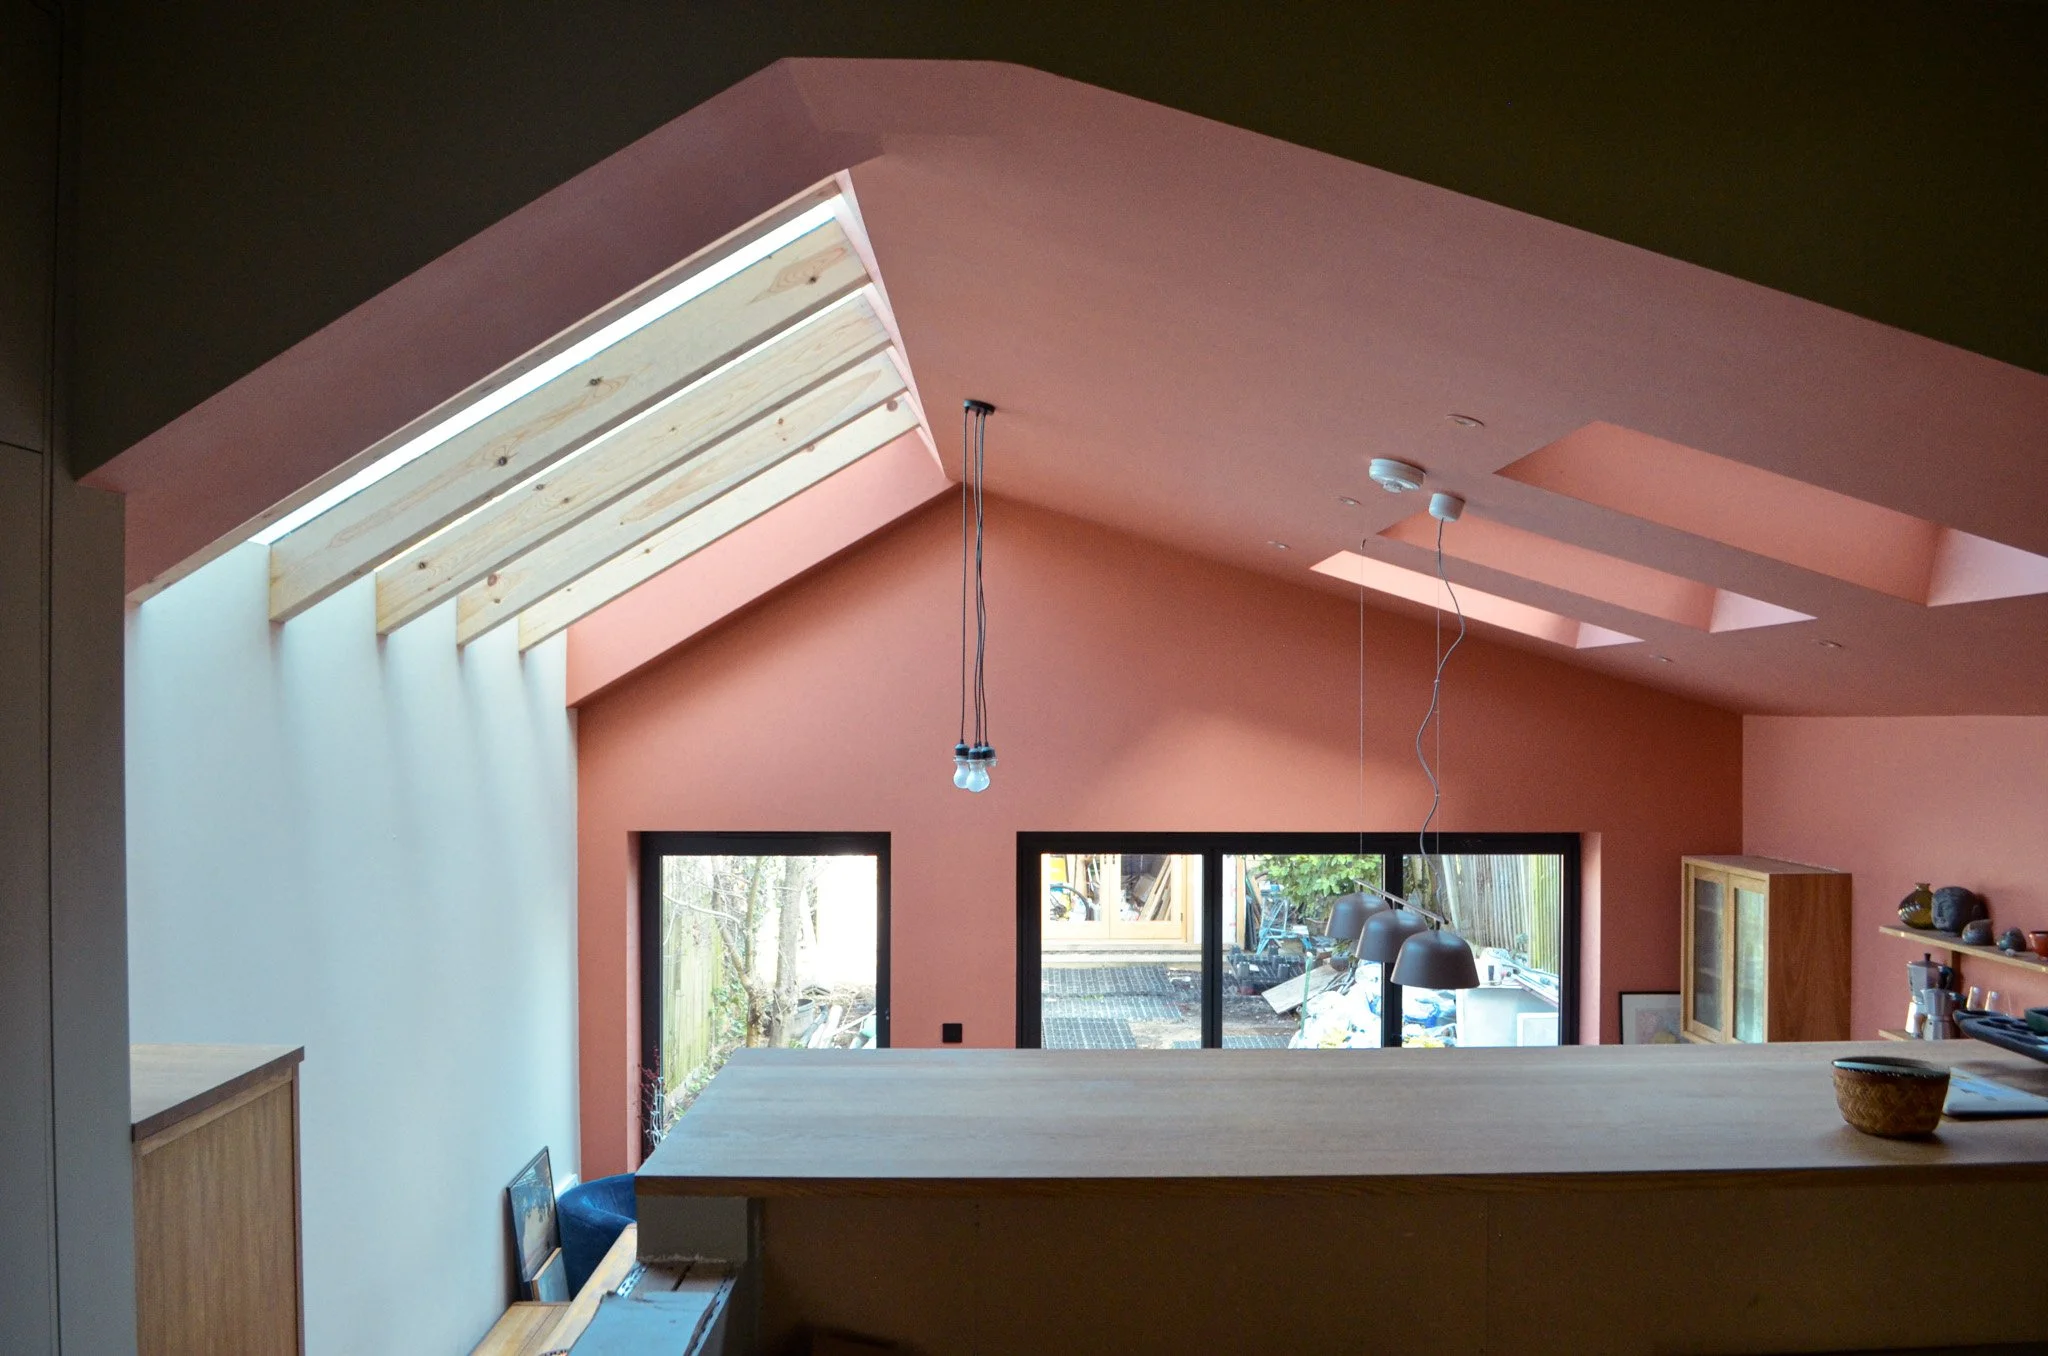
A dark rear elevation might create the opportunity for new rooflights. An awkward garden might become an important part of the extension's design.
The aim is not simply to maximise floor area. It is to make the available space work harder
3. The Opportunity
How can the design actually be built?
A good idea needs to work technically and financially.
We consider construction methods, materials, structure, planning requirements and the likely construction budget as the design develops, working with consultants and contractors where appropriate.
4. Delivery
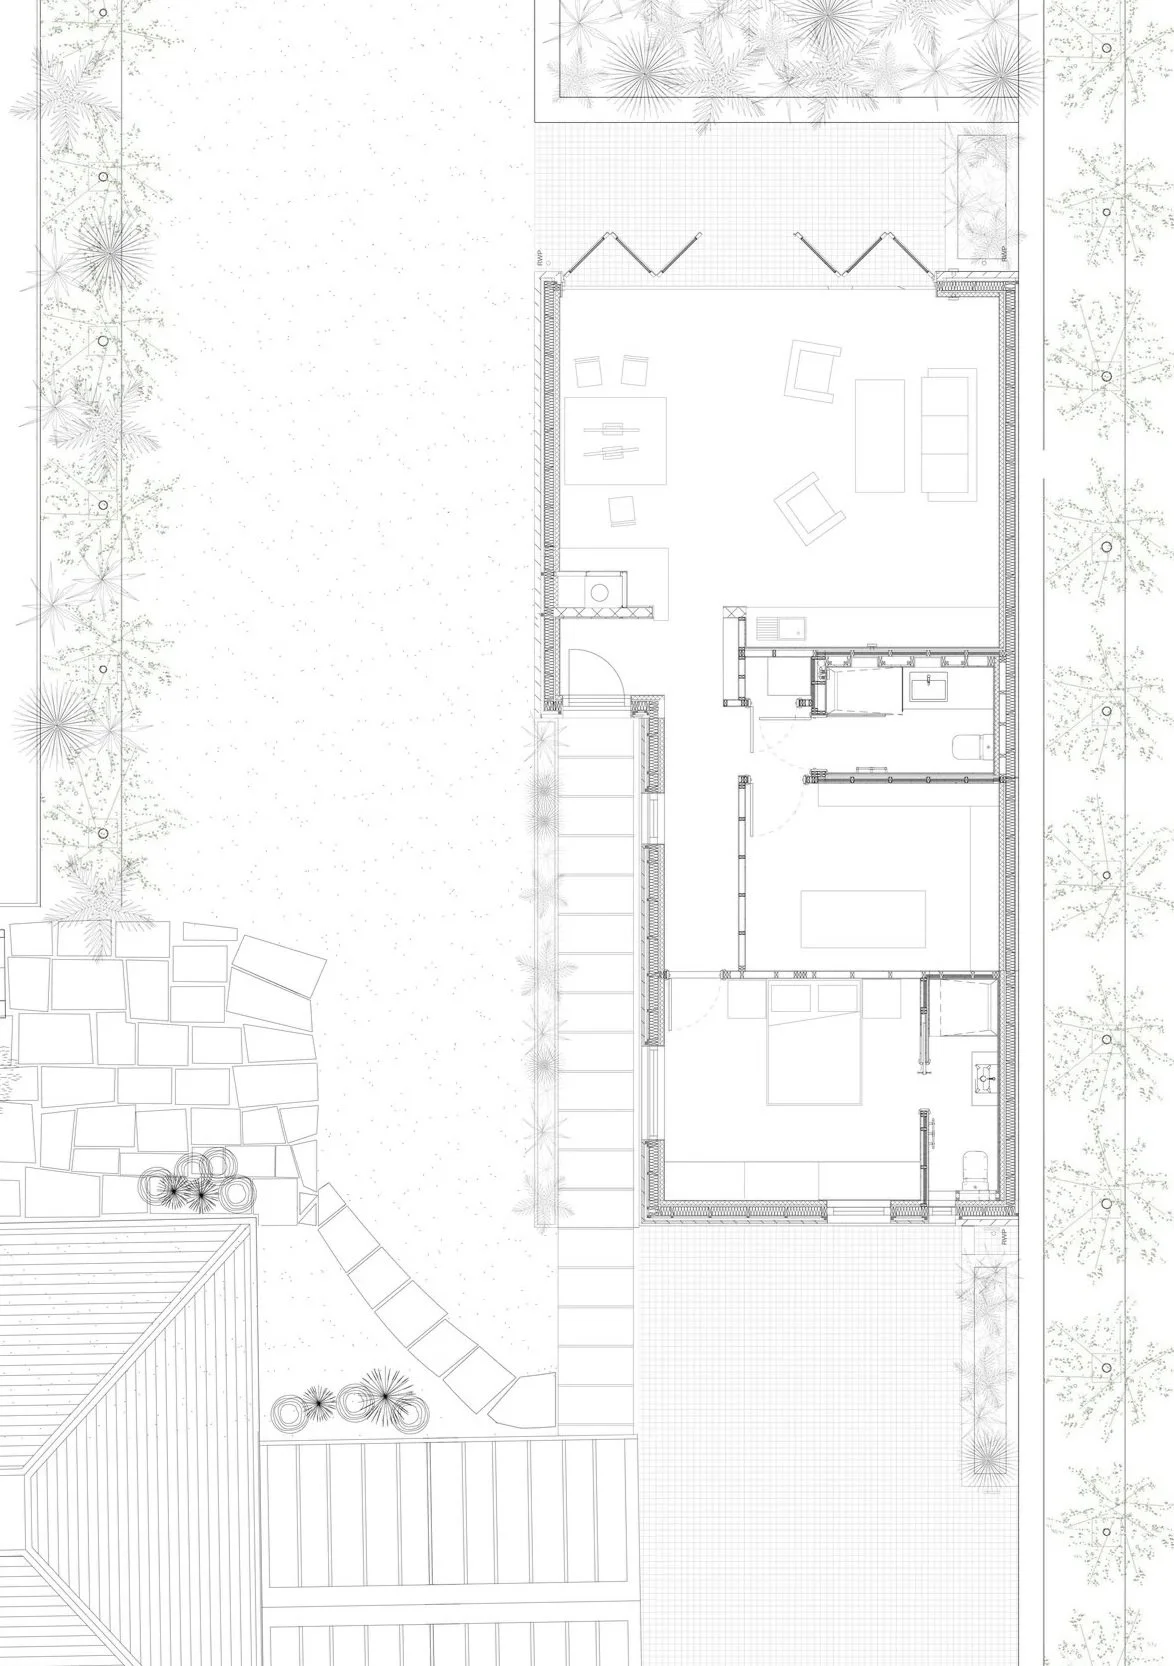
How much space do you need?
One of the first questions homeowners often ask is how large their extension should be.
The answer isn't necessarily "as large as possible".
A smaller extension that reorganises the existing house can sometimes have a greater impact than a large addition that simply creates another room.
For example, a well-designed rear extension might:
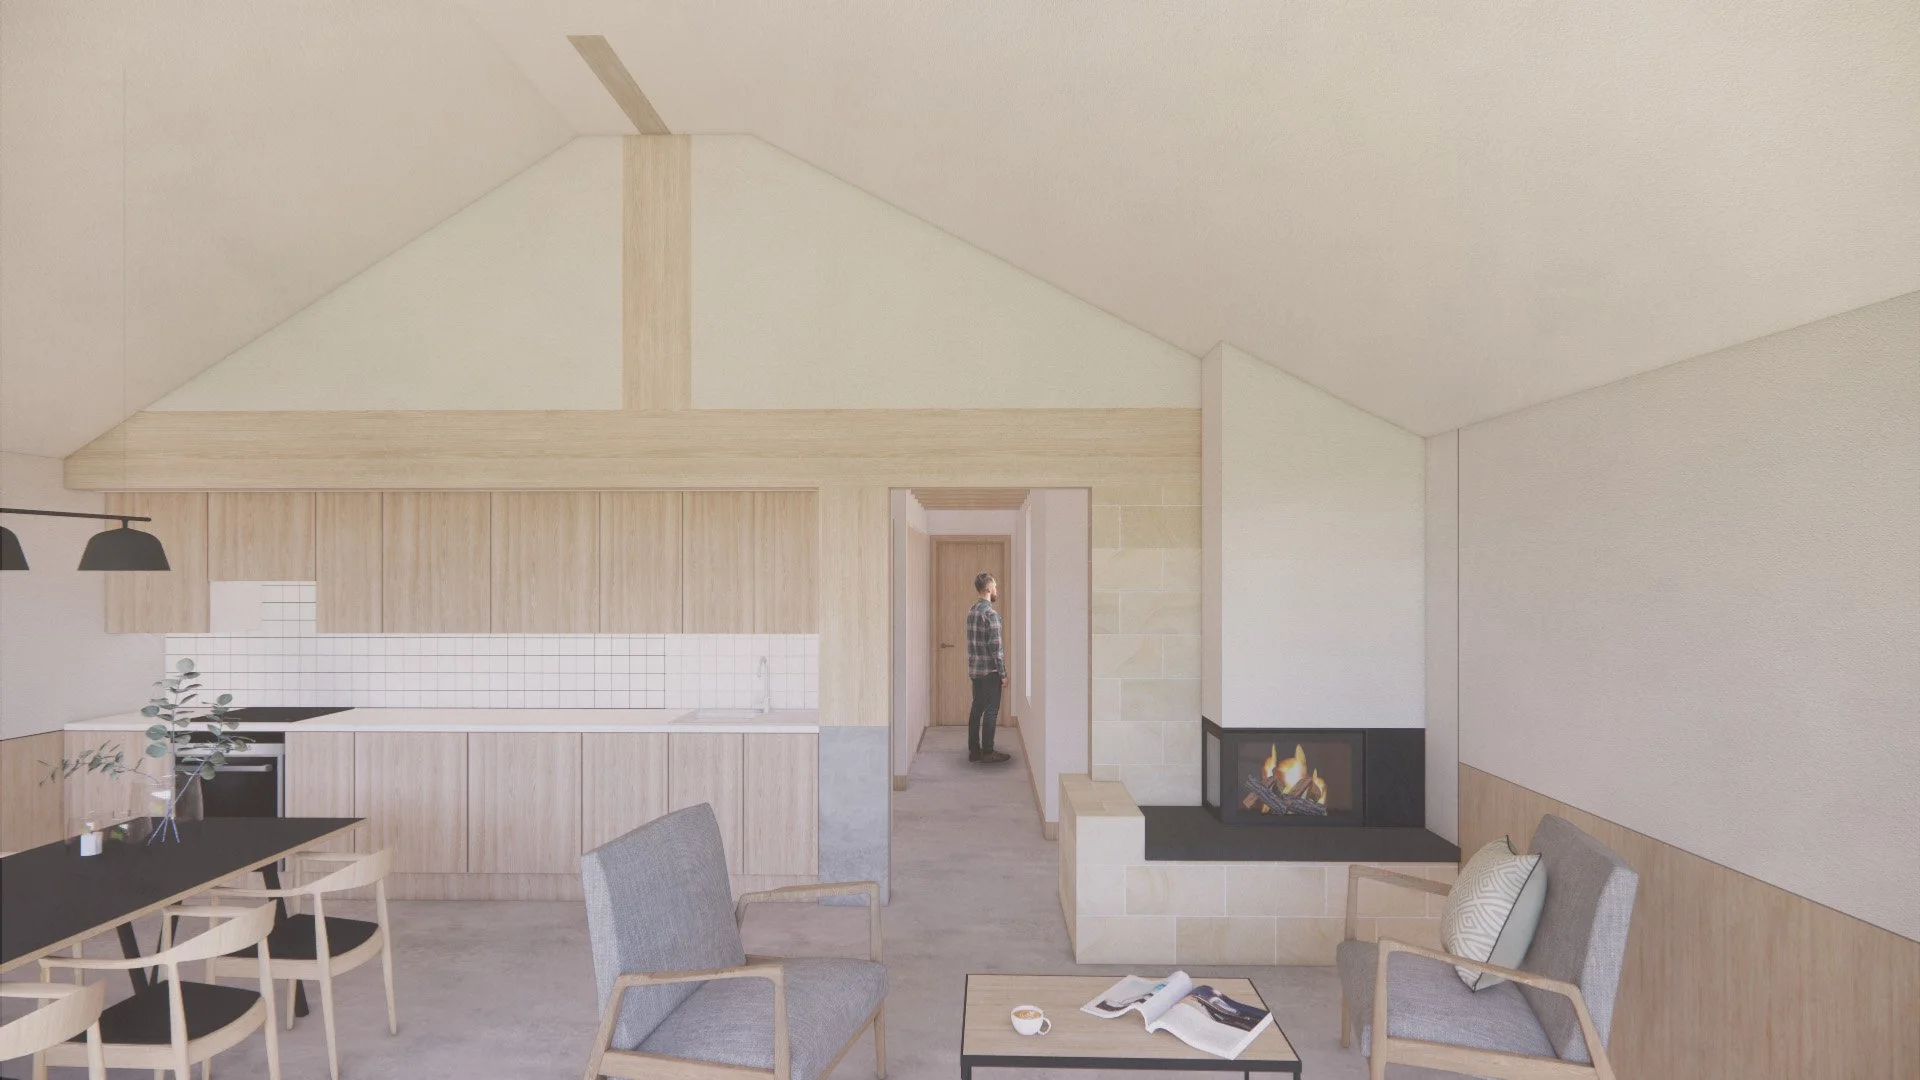
create a larger kitchen and dining area
improve circulation through the ground floor
bring more natural light into existing rooms
provide a stronger connection to the garden
create better storage
improve the relationship between old and new spaces
This is why we consider the existing house and proposed extension together, rather than treating the extension as an isolated addition.
What if your home is in a conservation area?
If your property is in a conservation area, the surrounding context becomes particularly important.
The design needs to consider how the proposed extension affects:
the appearance of the existing building
neighbouring properties
the street or landscape
important views
historic features
materials
trees and boundaries
the character of the wider area
This doesn't mean that every extension in a conservation area needs to look historic.
A contemporary design can often be appropriate, provided it responds intelligently to its surroundings.
The key is understanding why the existing place has its particular character and using that understanding to inform the new design.
What about listed buildings?
Listed buildings require additional care.
If your property is listed, proposed works may require listed building consent as well as planning permission, depending on what is being altered.
The starting point should be understanding the significance of the existing building and identifying which elements are important to retain.
This can mean repairing historic fabric rather than replacing it, positioning a new extension carefully, or using a clear distinction between historic and contemporary elements.
For heritage projects, we work alongside relevant specialists where required to ensure that design, planning and conservation considerations are considered together.
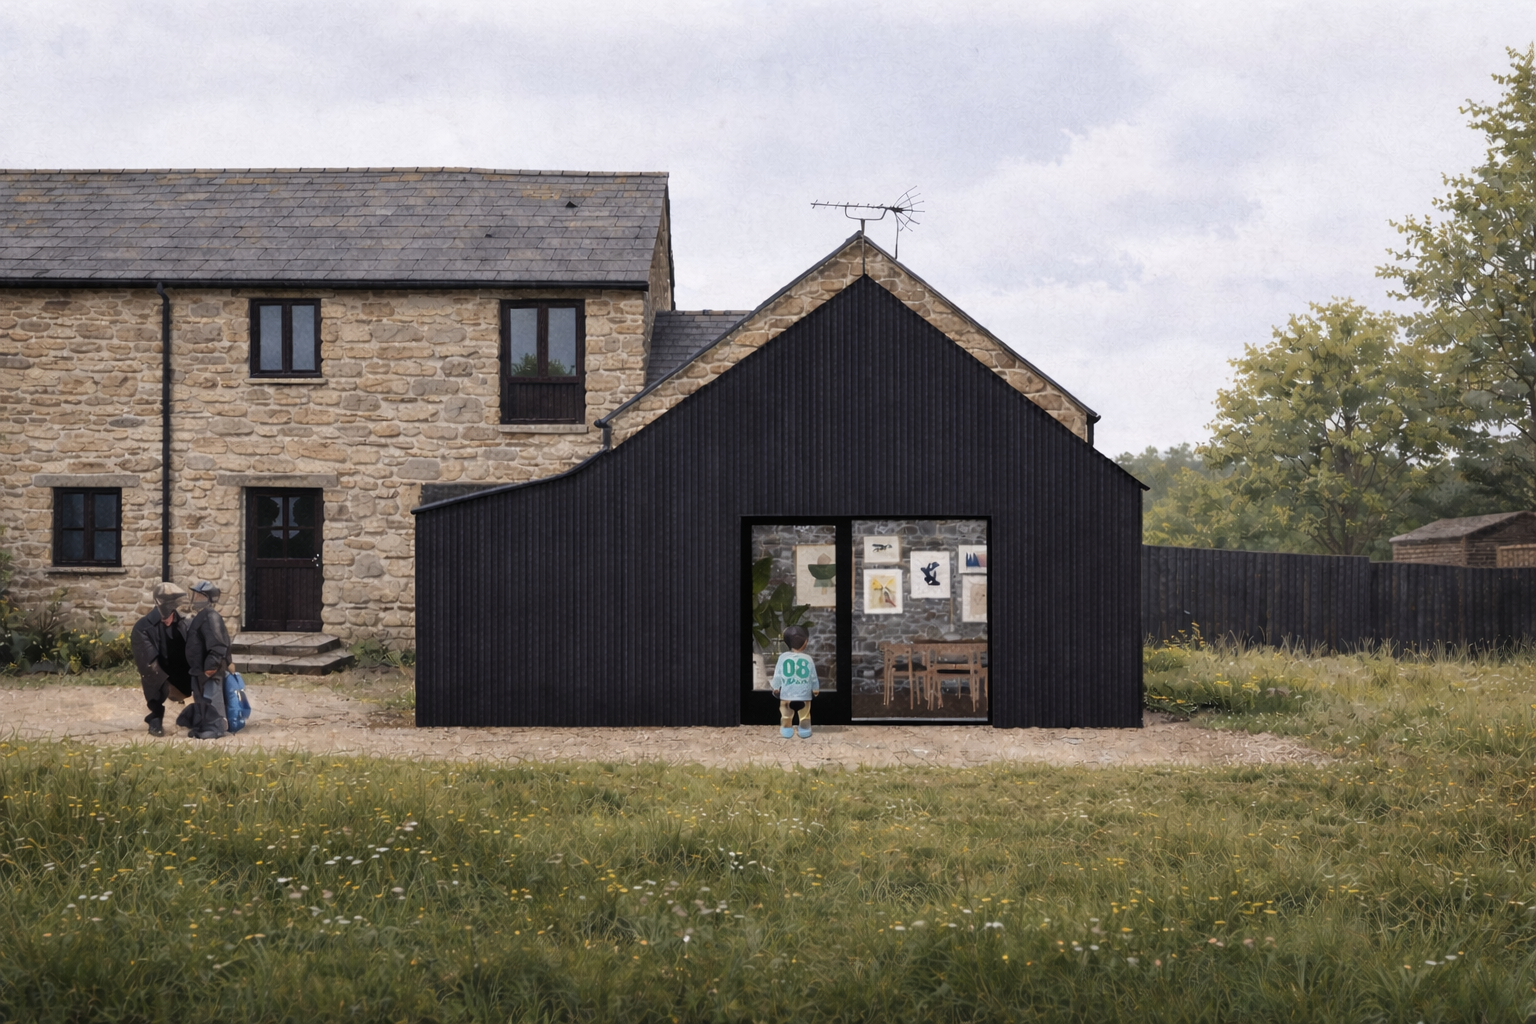
Designing extensions for Welsh cottages
Traditional cottages require a particularly careful approach.
Many rural Welsh homes are constructed from locally distinctive materials and have evolved over time through additions and alterations. A new extension therefore needs to consider the character of the original building without necessarily copying it.
We might look at:
Stone
How can existing stonework be repaired, reused or complemented?
Roof forms
Would a pitched roof, lean-to or contemporary roof form respond best to the existing building?
Timber
Could timber create a lighter intervention alongside a heavier stone structure?
Metal
Could corrugated metal or other robust materials reference agricultural buildings found locally?
Openings
How should windows and doors balance views, daylight, privacy and the character of the existing building?
A contemporary extension can work very well alongside a traditional cottage when the relationship between old and new is carefully considered.
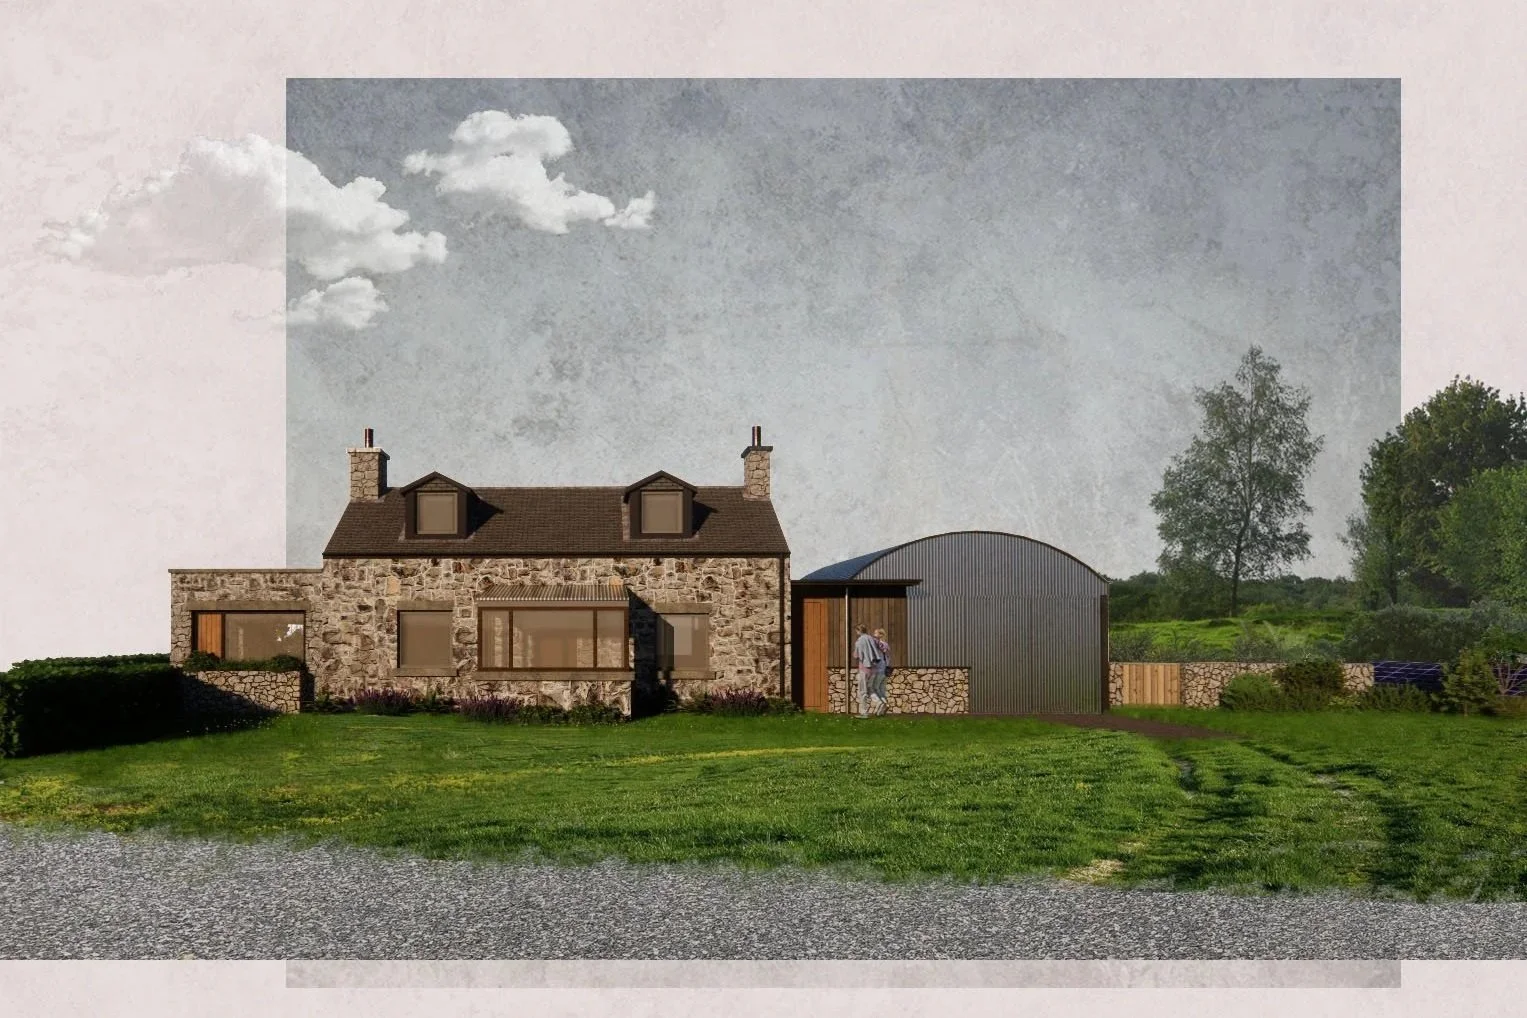
Our Keeston cottage extension in Pembrokeshire, for example, explored a new pitched-roof extension with corrugated metal cladding and Welsh slate, drawing on the agricultural buildings found in the surrounding landscape while leaving the existing cottage largely untouched.
How much does an extension
cost in Wales?
The cost of an extension varies considerably depending on its size, specification, structural requirements, location and the condition of the existing property.
A rural extension can have additional costs associated with access, ground conditions and specialist construction.
A project involving an older or listed building may also require additional surveys and specialist work.
Rather than starting with a fixed price per square metre, we recommend establishing the overall project budget and priorities at the beginning of the design process.
This allows the design to be developed around what is financially realistic rather than producing a scheme that looks good on paper but cannot be built.
How does the planning process work?
For projects that require planning permission, the process generally starts with understanding the site and planning context before developing a proposal.
Depending on the project, this can include:
1. Site survey
Understanding the existing building, site, levels, boundaries and surrounding context.
2. Brief development
Establishing what you need the project to achieve and how you want to use the new space.
3. Design development
Testing different approaches to massing, layout, materials, openings and the relationship between old and new.
4. Planning assessment
Reviewing relevant planning policy, planning history and site-specific constraints.
5. Pre-application advice
Where appropriate, discussing the emerging proposal with the local planning authority before submitting an application. Welsh local authorities offer pre-application services, and guidance indicates that early advice can help establish relevant policies and considerations and improve the quality of a subsequent application.
6. Planning submission
Preparing the drawings, documents and supporting information required for the application.
7. Planning determination
Responding to planning queries or amendments where required during the application process.
Designing an extension that works for your home
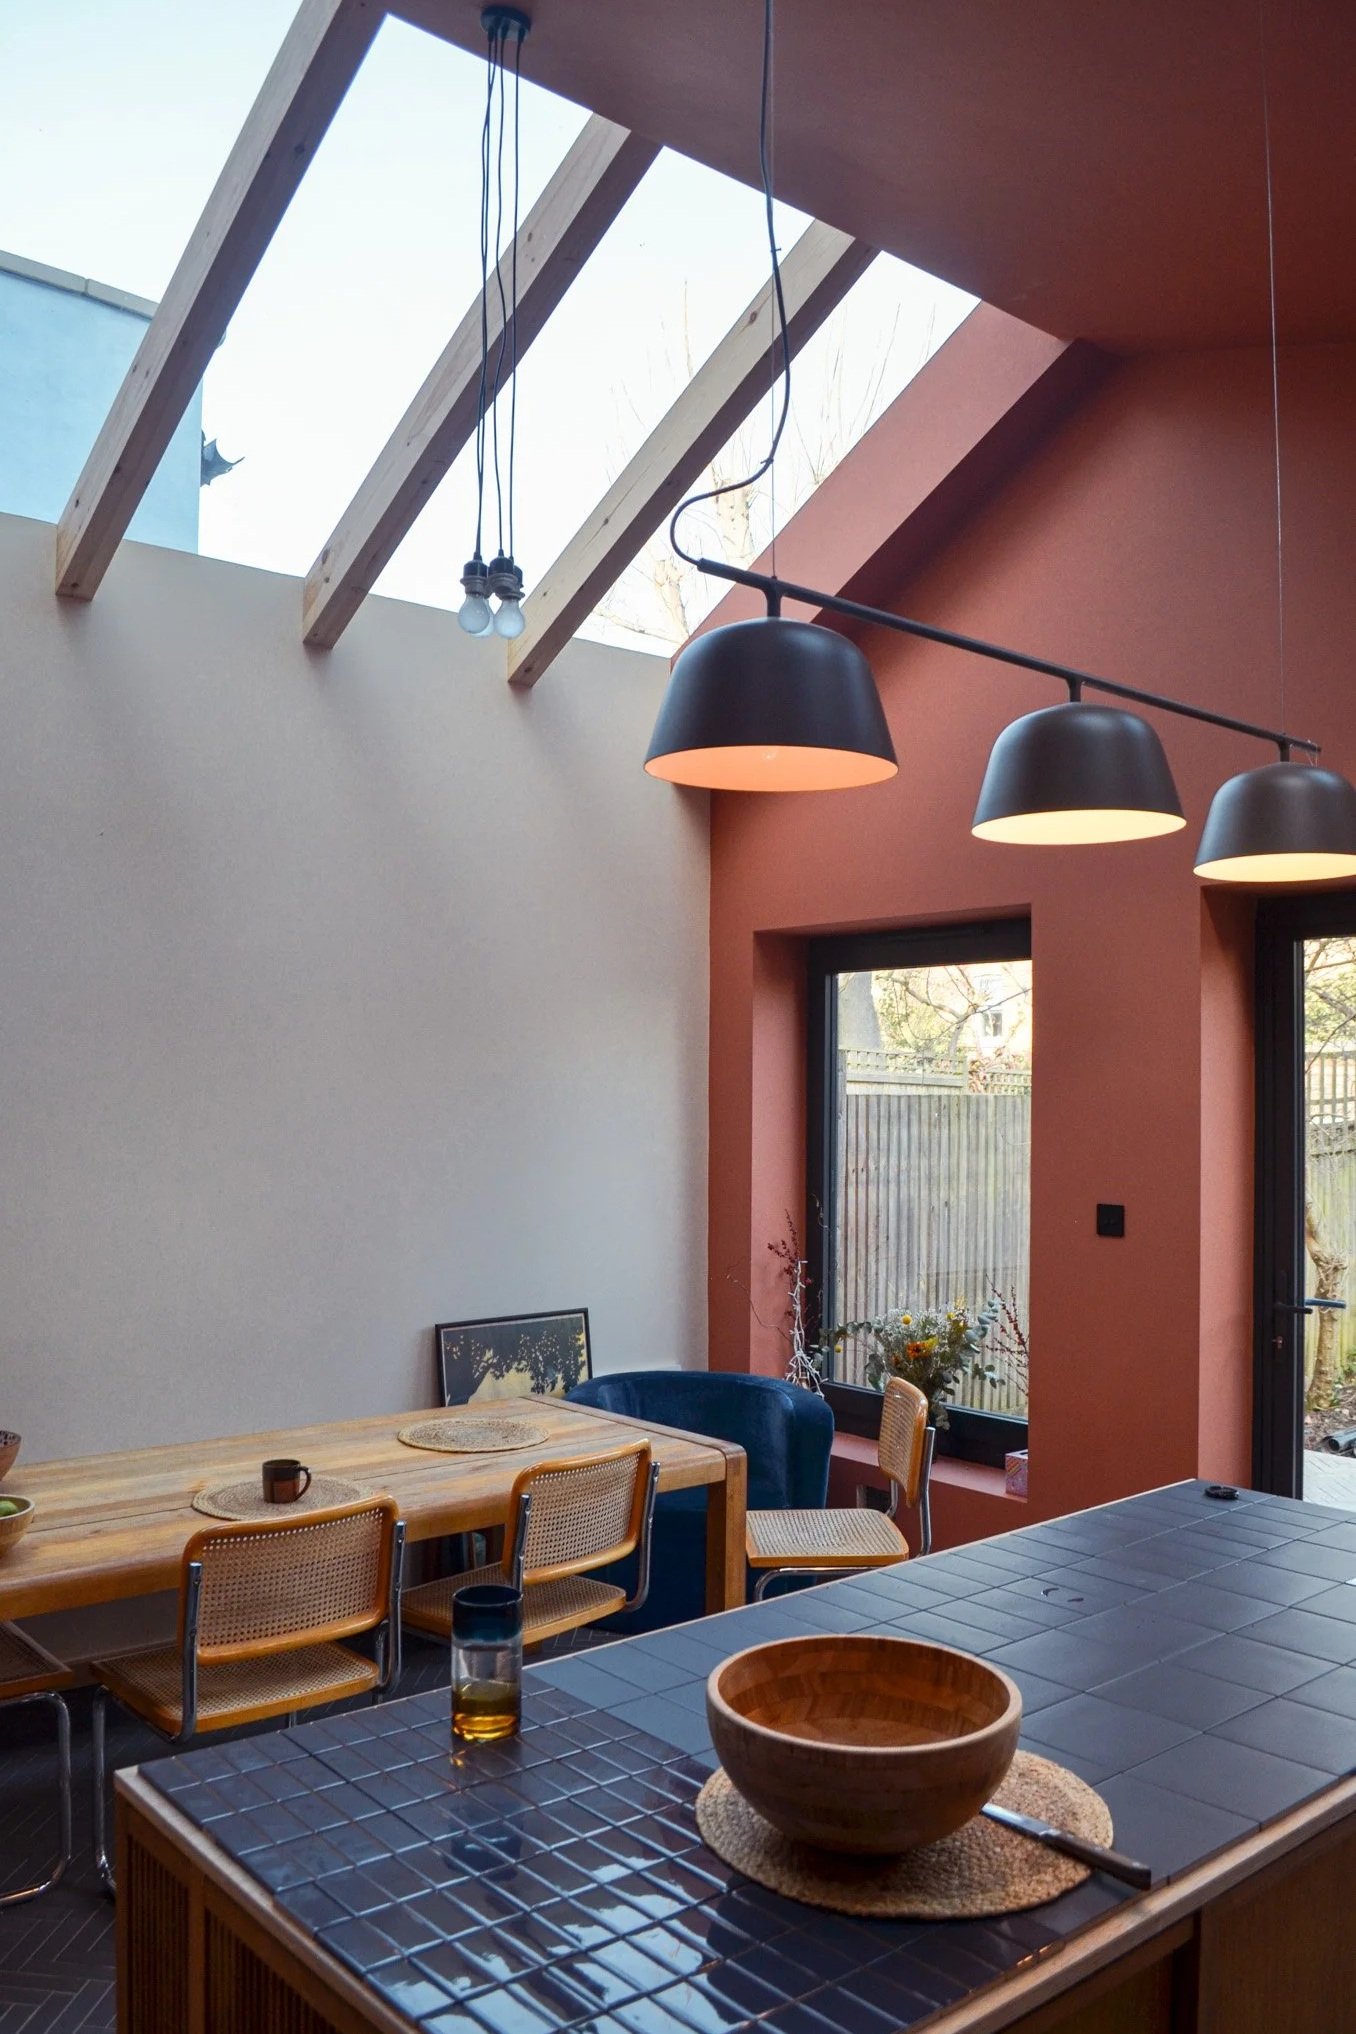
The best house extensions don't just provide more space, they improve the way the whole house works.
That might mean:
bringing daylight deeper into the existing building
creating a stronger connection to the garden
improving circulation
making a kitchen the centre of family life
creating flexible spaces that can change over time
improving thermal performance
repairing or upgrading an existing building
Looking for an architect for a house extension?
If you're considering extending, renovating or adapting your home, we'd be happy to discuss the project with you.
We work on house extensions, rural homes, cottage renovations and residential projects across Wales, including projects in sensitive rural, historic and conservation settings.
Whether you have a clear idea of what you want to build or simply know that your current home isn't working as well as it could, an early conversation can help establish what might be possible.
Recent Extension Projects
-
![]()
Jura Cottage Extension
-
![]()
Outram Road
-
![]()
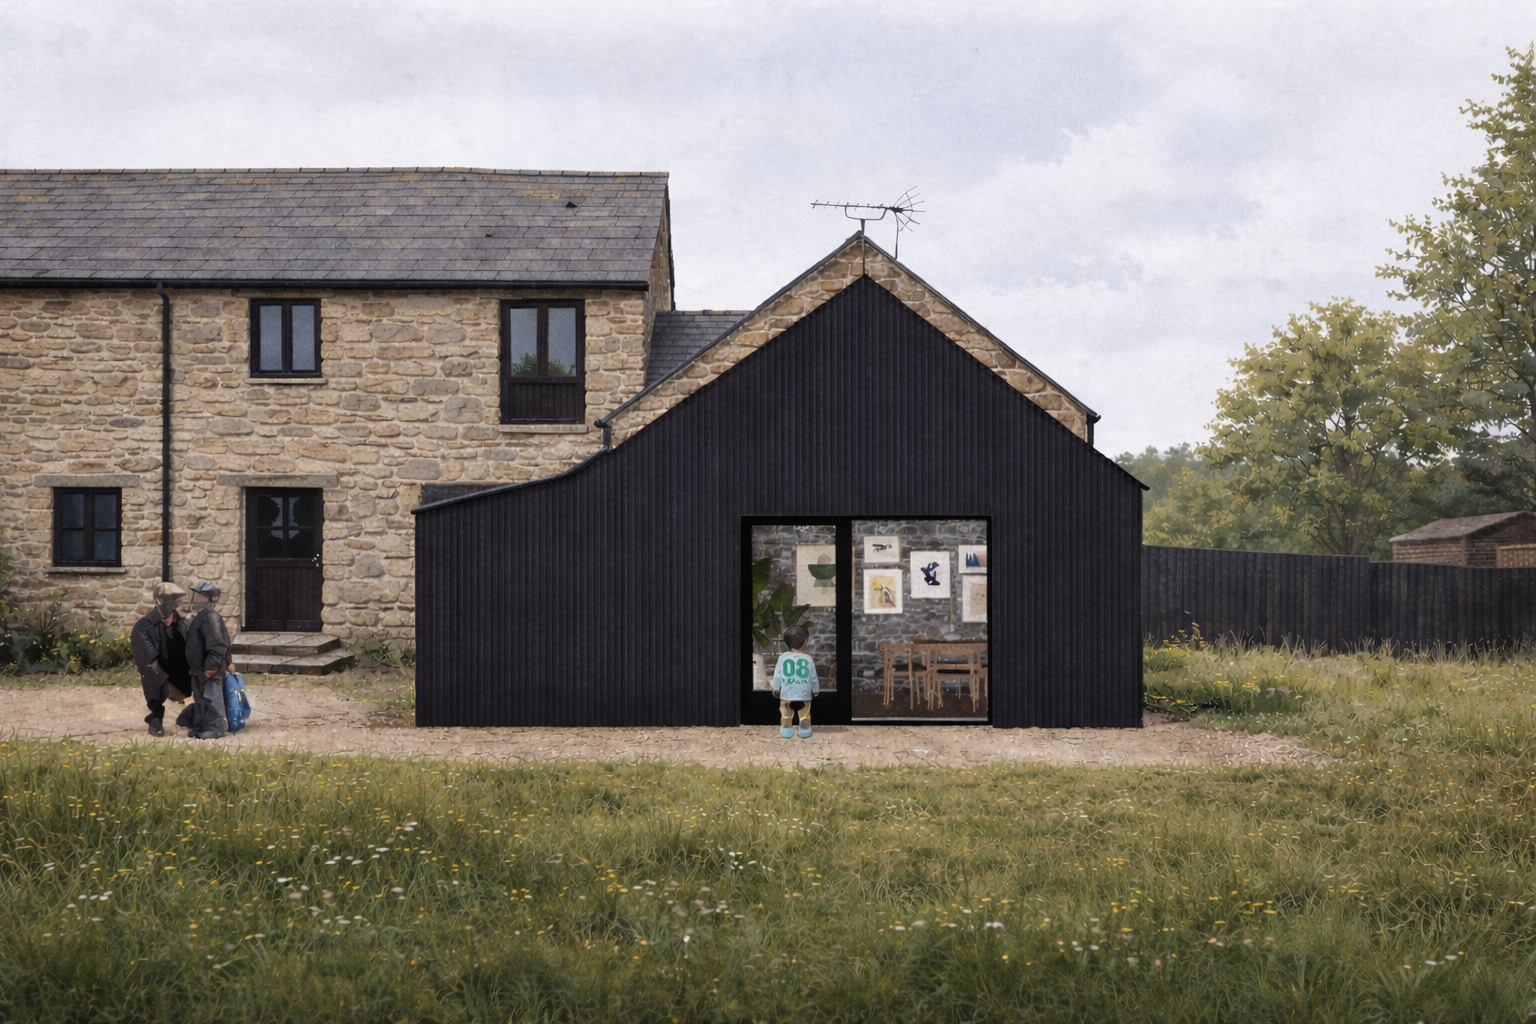
Curlew Cottage Extension
-
![]()
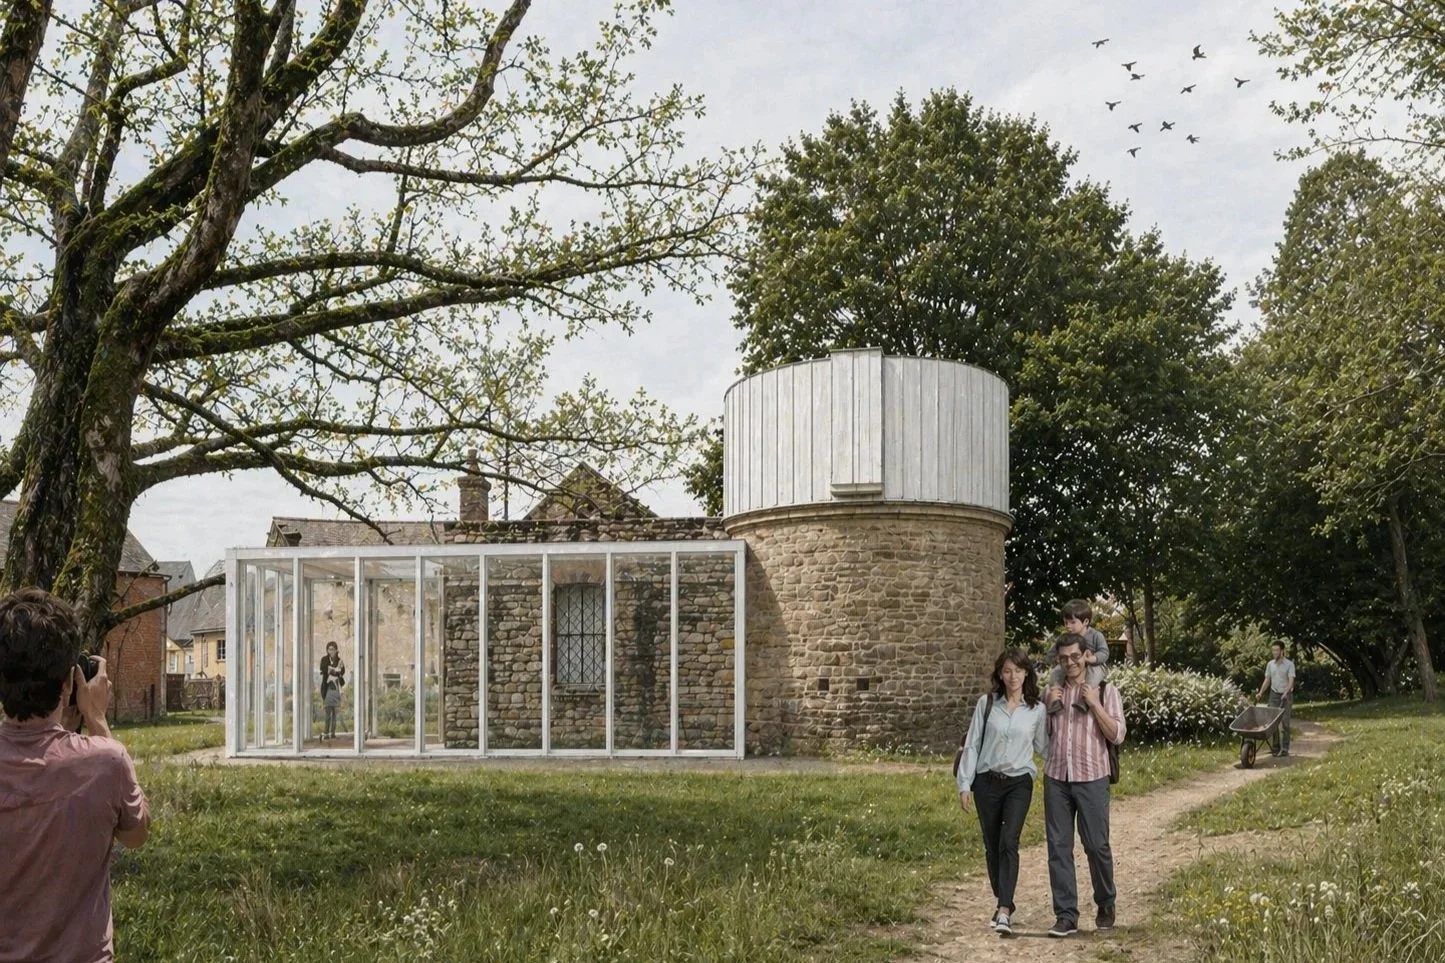
Penllergare Observatory