Extending a Cottage in Pembrokeshire
Thinking about extending a cottage in Pembrokeshire?
Our guide covers planning, design, materials, costs and how to create a contemporary extension that works with an existing cottage.
Traditional cottages are an important part of the character of Pembrokeshire. Stone walls, simple pitched roofs, small openings and robust agricultural buildings give the county's rural architecture a distinctive identity.
But living in a traditional cottage doesn't always mean living in a house that works well for modern life.
Kitchens can be small and disconnected from gardens. Circulation can be awkward. Older extensions may be poorly insulated or poorly constructed. And adding space to a historic or rural property can raise difficult questions about planning, materials and how a new extension should relate to the original building.
A successful cottage extension isn't simply about adding another room.
It is about understanding what is already there, understanding how you want to live, and finding a way to make the existing building and new space work better together.
At Walking Distance, we approach residential projects by first understanding the place and the people, before looking at how design can unlock the potential of the property and create a proposal that can be clearly developed through planning and construction.
Can you extend a cottage in Pembrokeshire?
In many cases, yes.
The fact that a property is a traditional or rural cottage does not automatically prevent it from being extended. However, the planning position depends on the individual property and proposed works.
Some household extensions may fall within permitted development rights, while others require planning permission. Additional restrictions can apply to properties in conservation areas, protected landscapes or other designated areas. Listed buildings can also require listed building consent.
This is why the first step should be understanding your particular property and its planning context, rather than starting with a standard extension design.
For a cottage in Pembrokeshire, we would typically consider:
the age and character of the cottage
the existing building materials
previous extensions and alterations
the surrounding buildings
the landscape setting
planning history
conservation designations
listed building status
neighbouring properties
access and site conditions
how the proposed extension affects the existing house
Understanding these constraints early can help establish what is realistically achievable before significant time and money is spent developing a proposal.
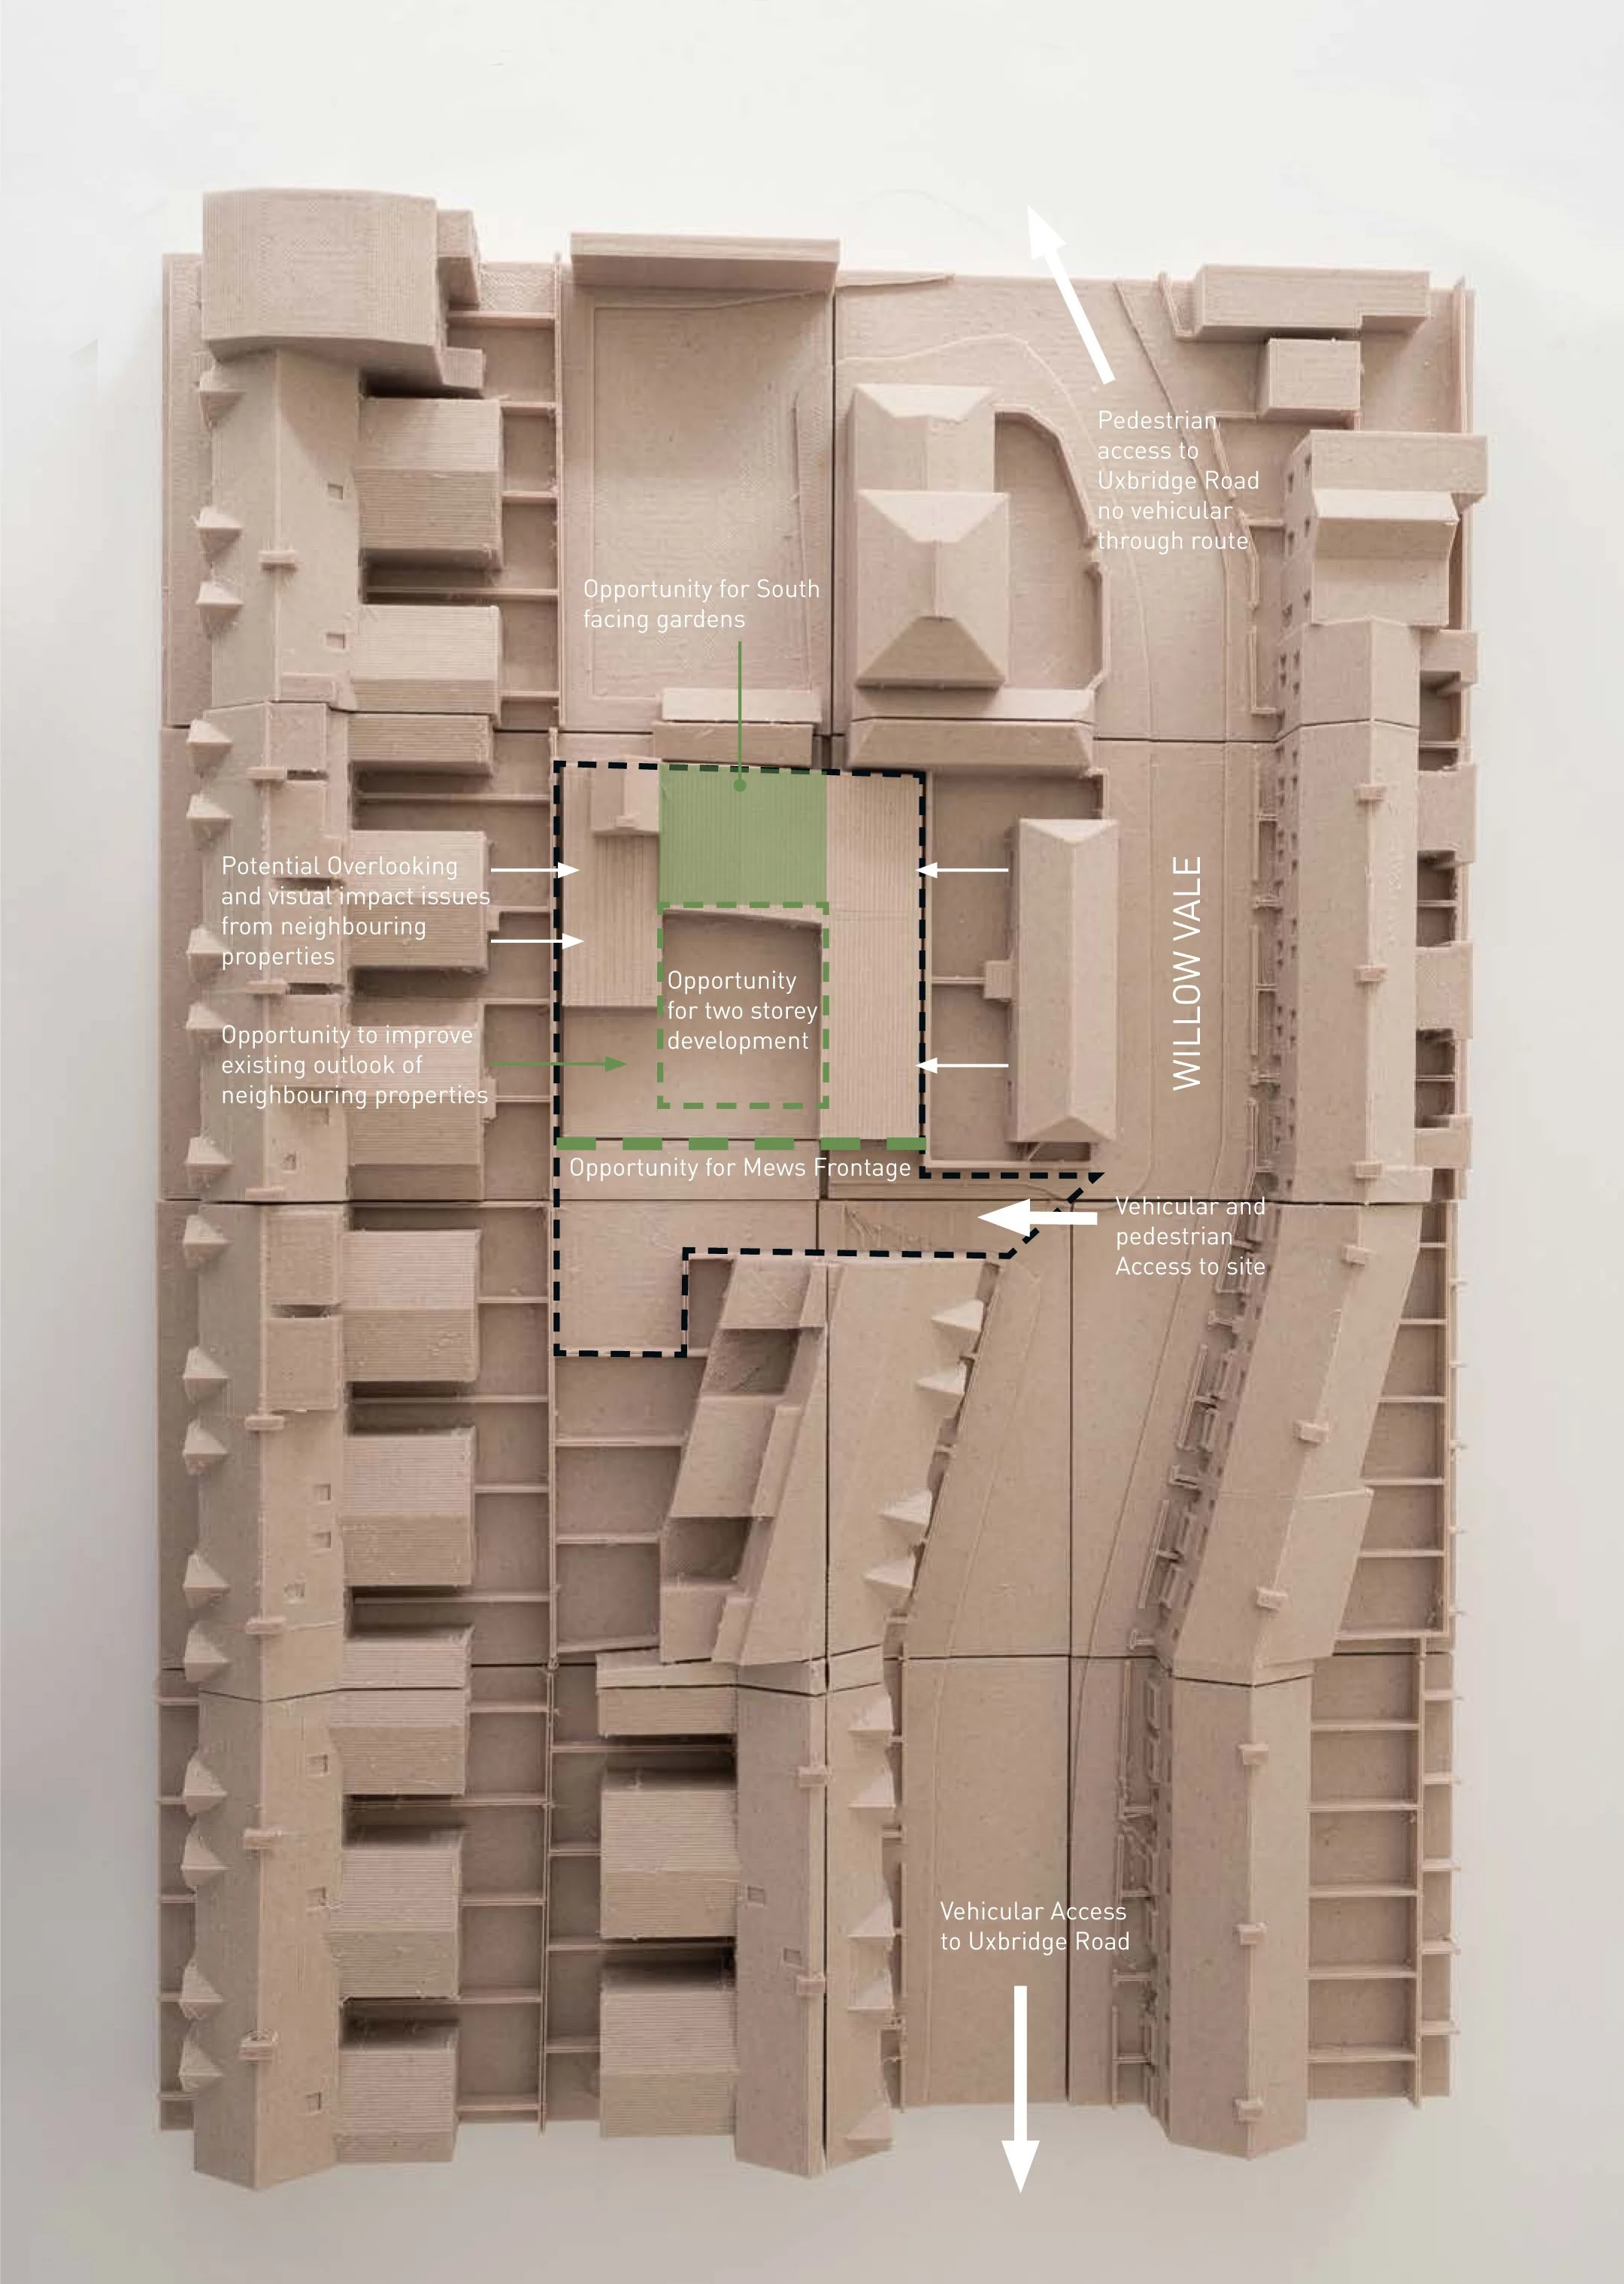
How do you extend a cottage without losing its character?
This is one of the most common concerns we hear from owners of older homes. There are two extremes to avoid.
The first is designing an extension that simply copies the original cottage, creating a pastiche that can feel disconnected from the way the building has evolved.
The second is designing something completely unrelated to its surroundings, which can overwhelm the original building or feel inappropriate in a rural setting.
We believe there is another approach. Understand the original building, then design a new addition that has its own identity while belonging to the same place.
That might mean taking cues from:
local stone and slate
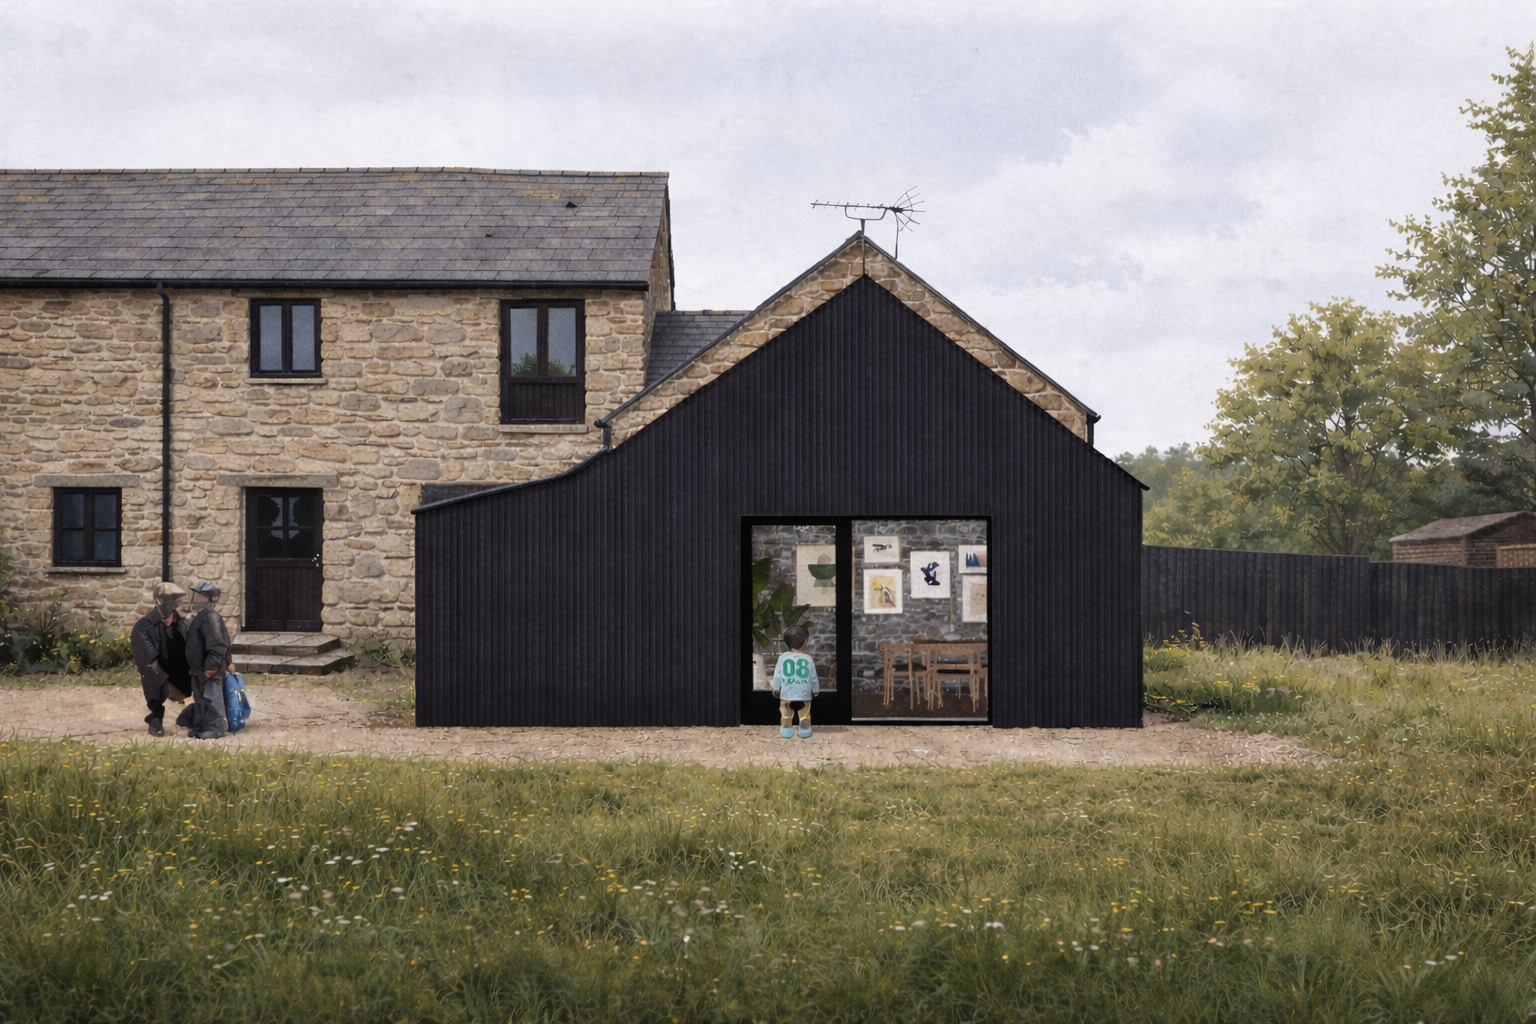
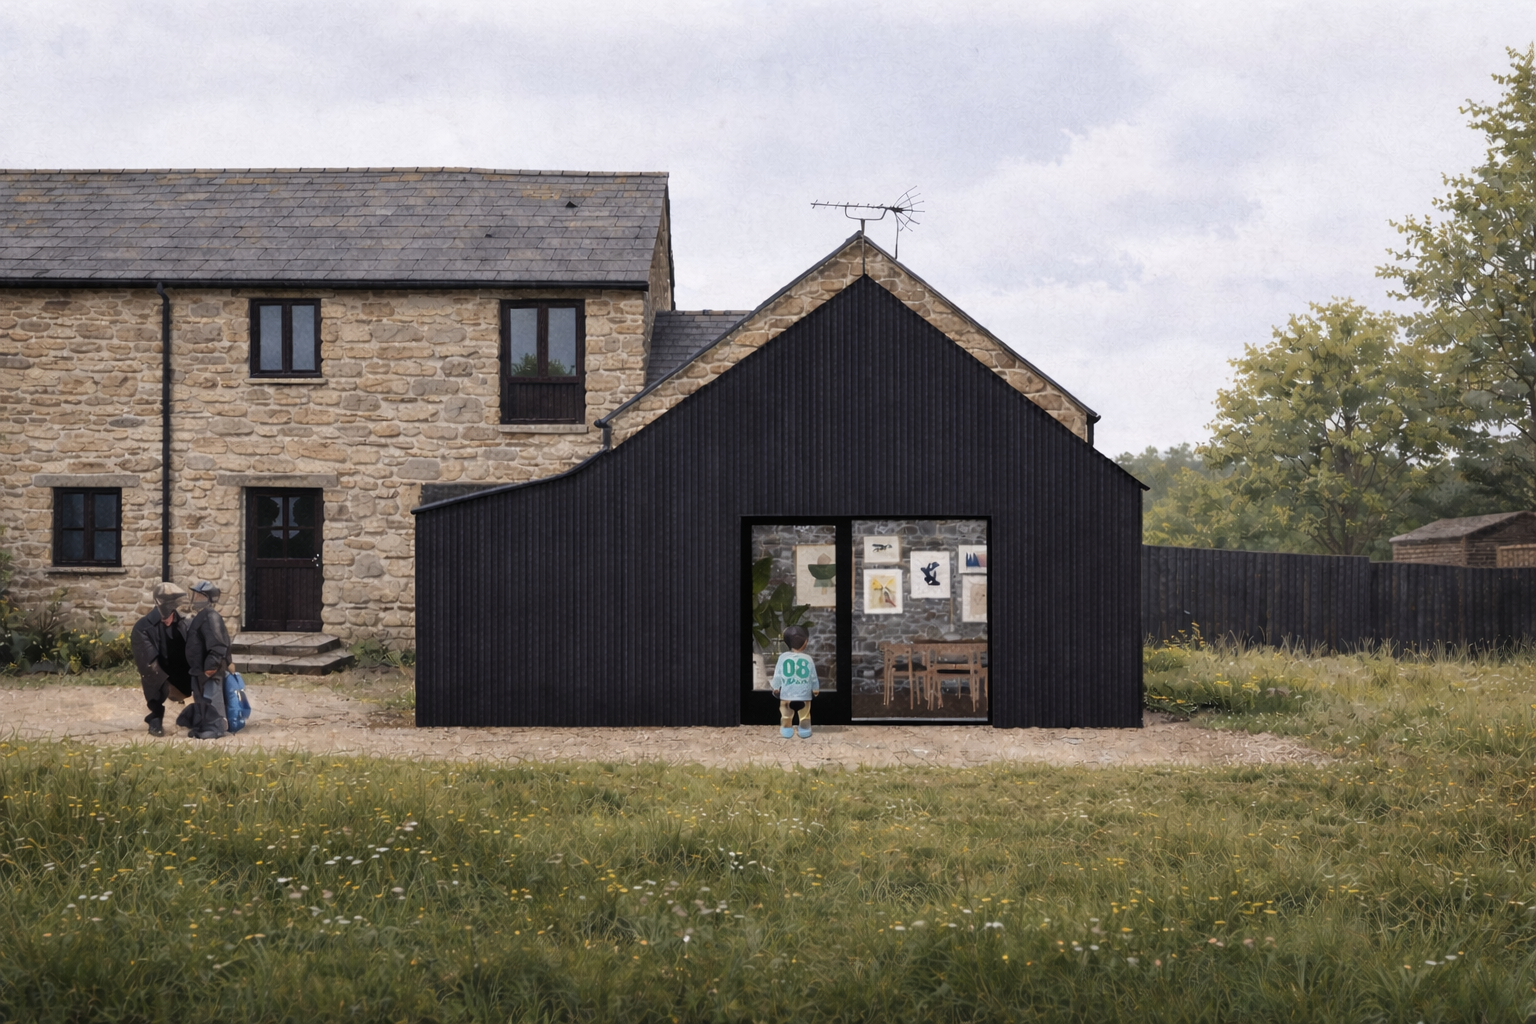
agricultural buildings and corrugated metal
traditional roof forms
existing window proportions
boundary walls
the colours and textures of the surrounding landscape
The result doesn't have to look old.
It needs to make sense alongside what is already there.
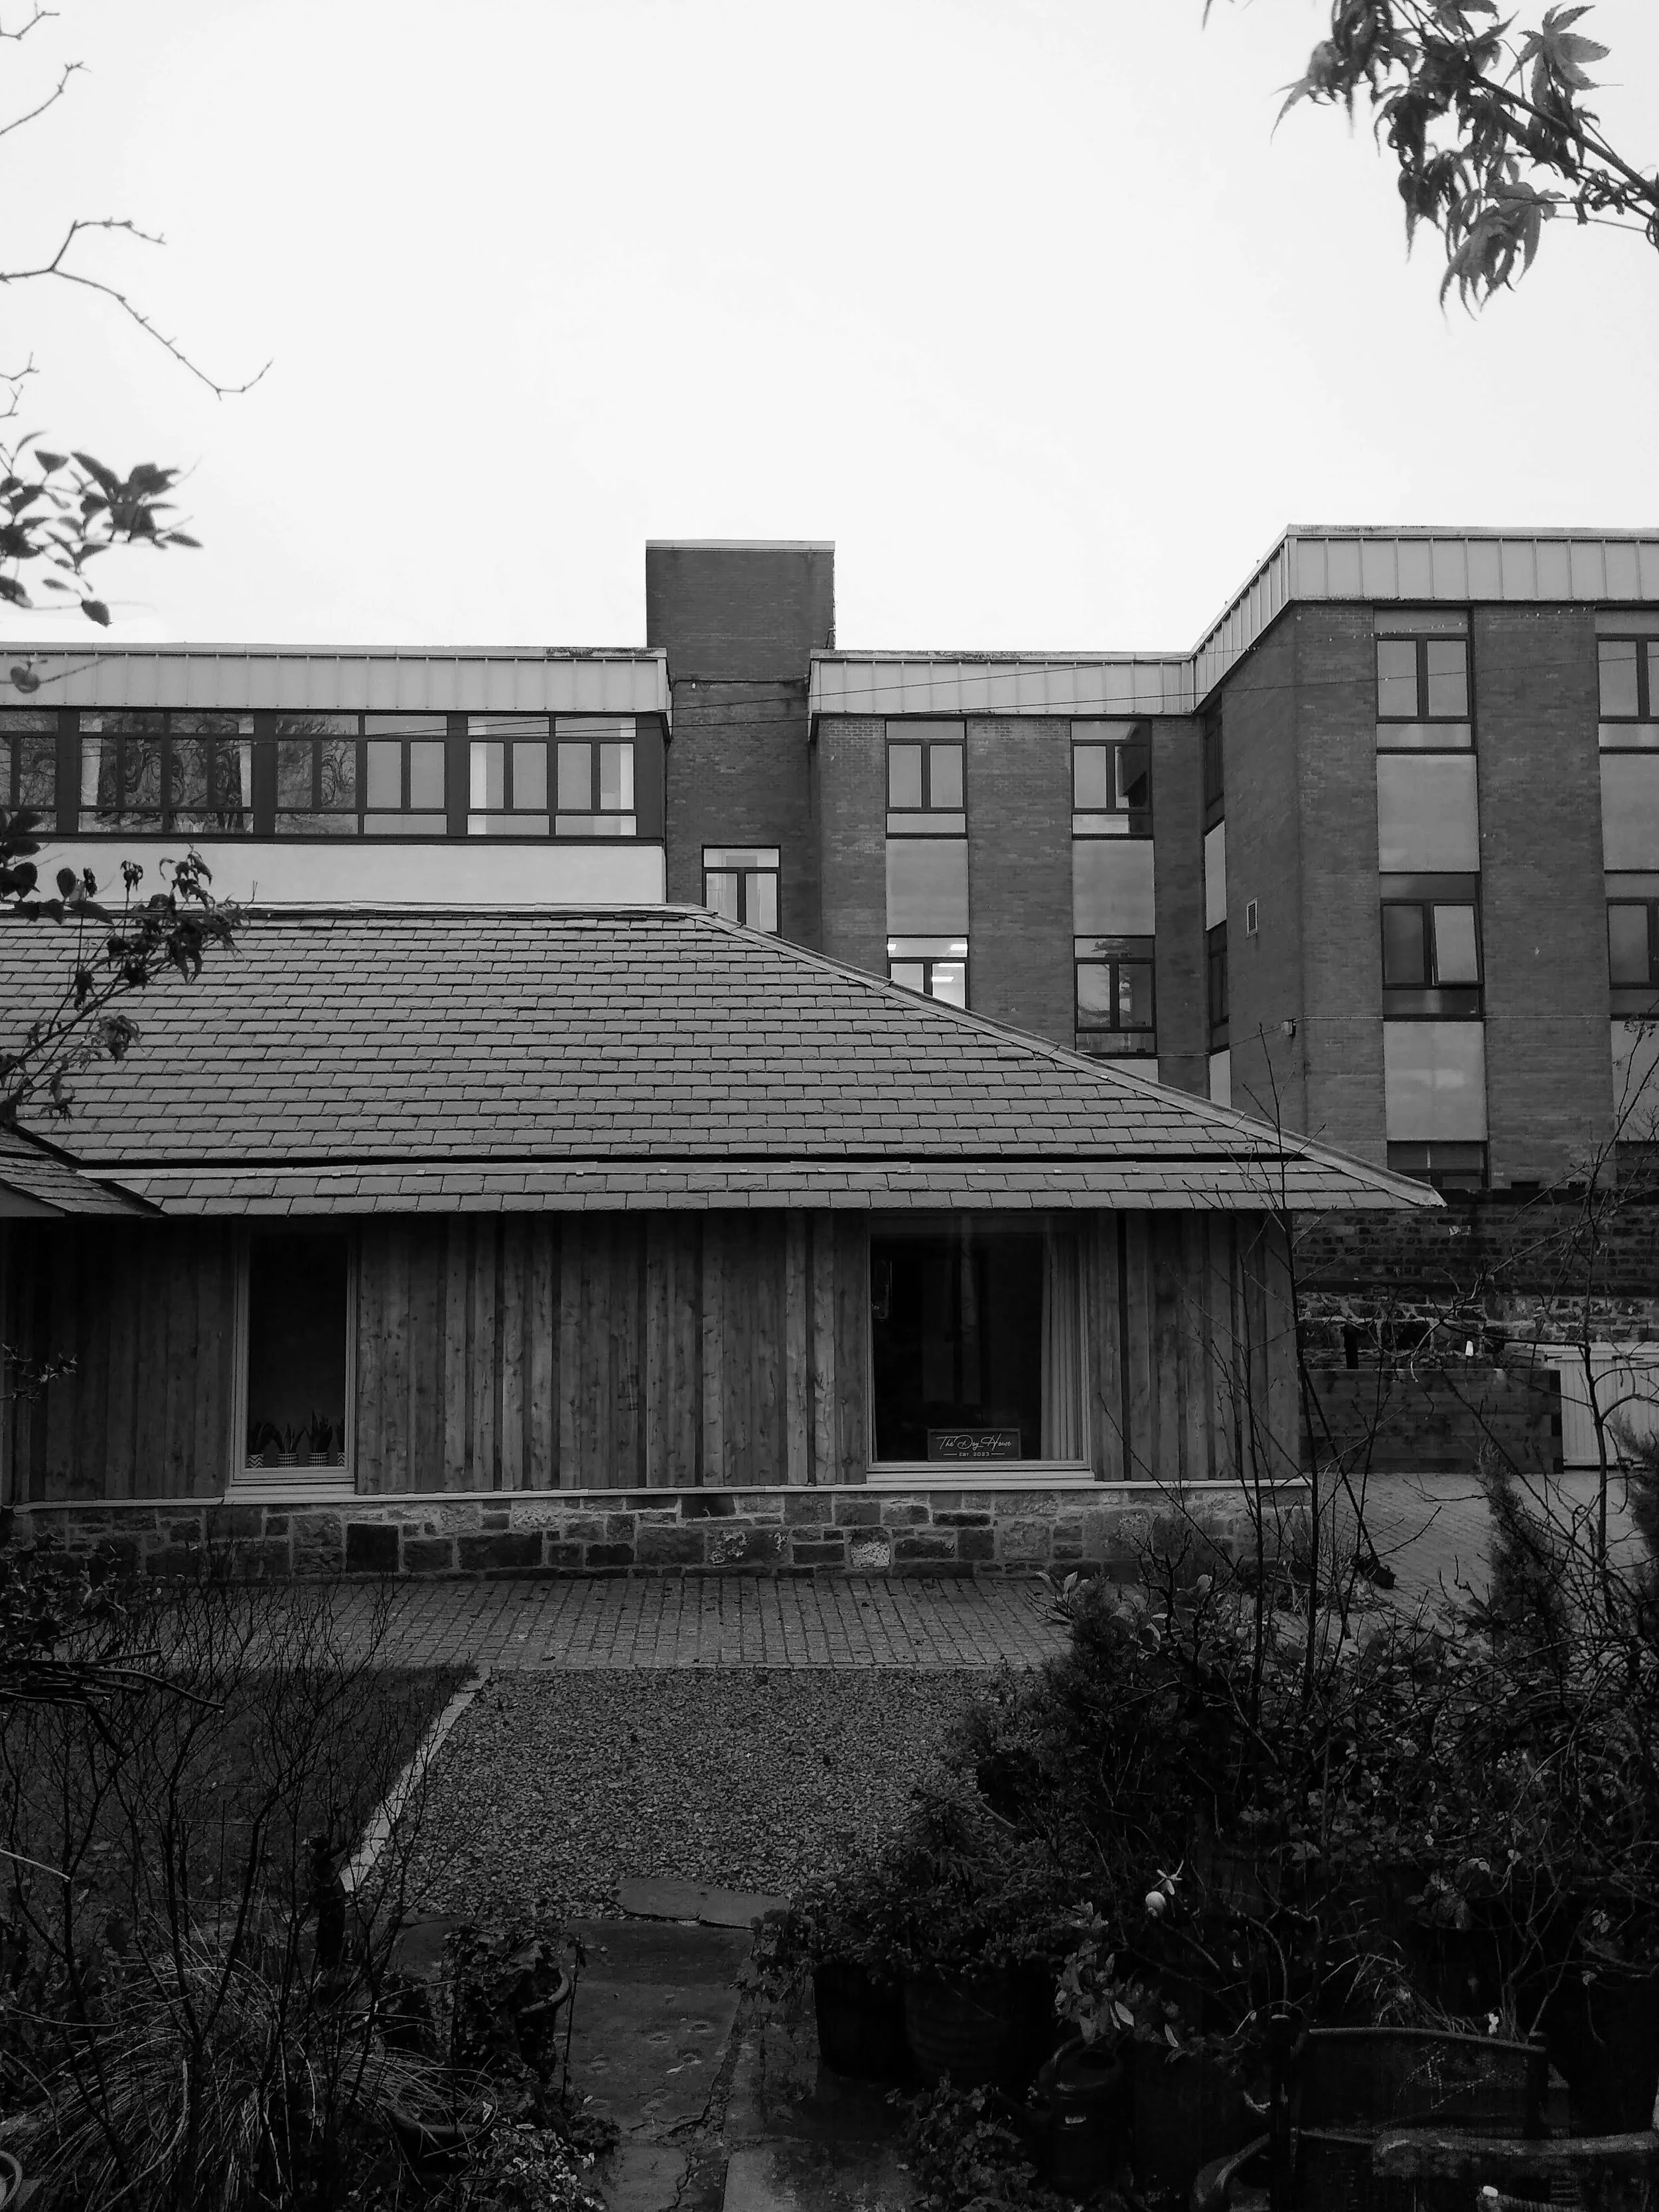
Contemporary extensions to traditional cottages
A contemporary cottage extension can work extremely well in Pembrokeshire. Rather than reproducing historic details, a new extension can respond to the existing cottage through scale, material, proportion and position.
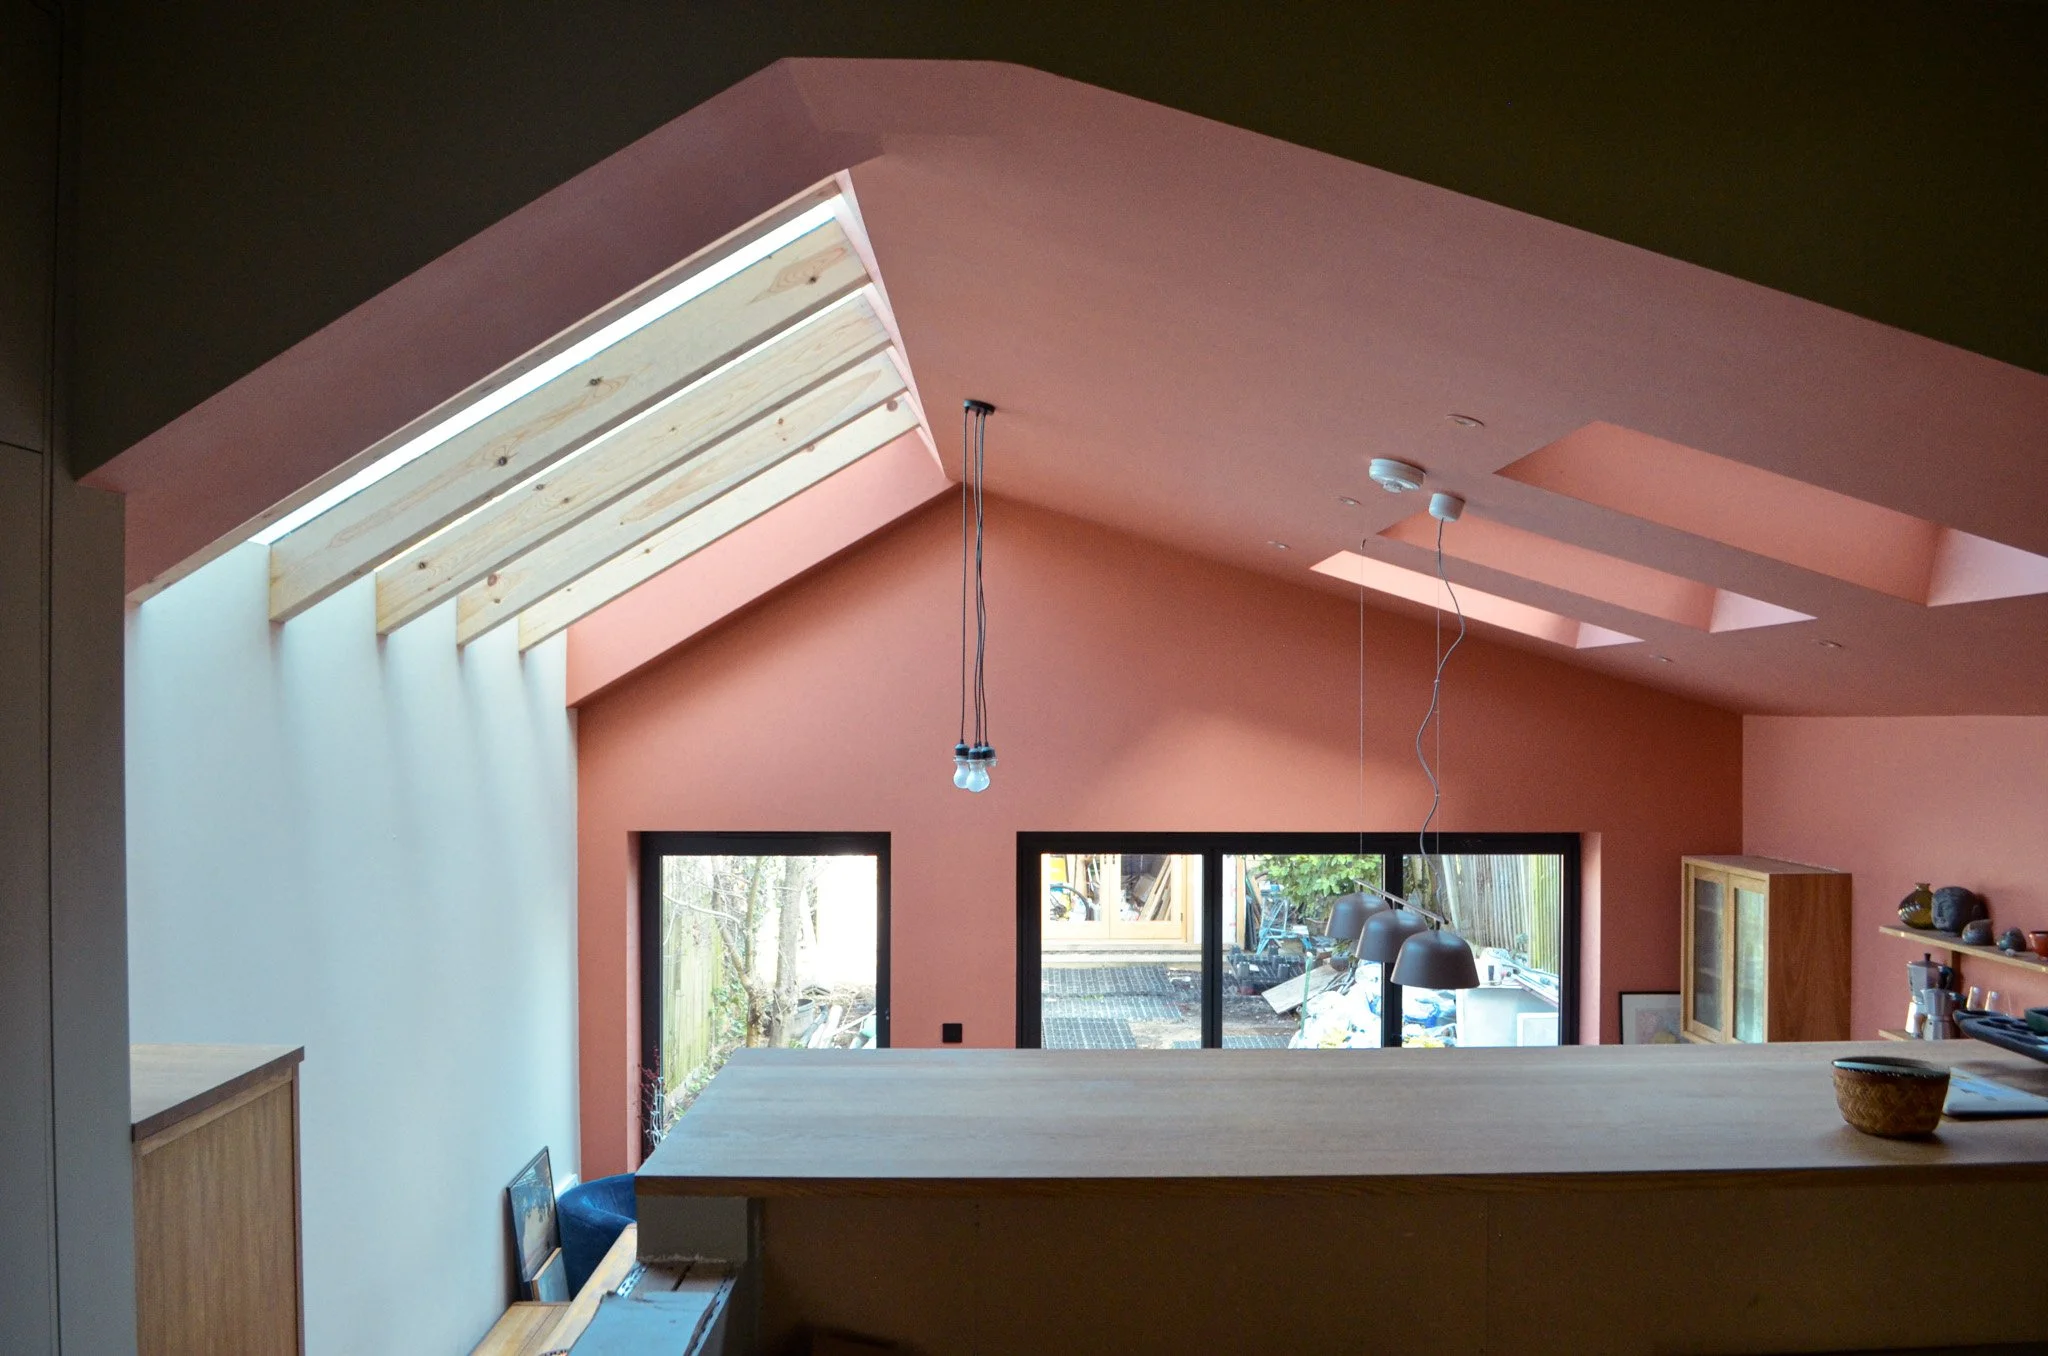
For example, a simple metal-clad extension with a pitched roof can reference the agricultural buildings that surround many rural cottages without pretending to be an old barn. Natural timber can provide warmth and texture alongside existing masonry. Large areas of glazing can introduce daylight and views while creating a stronger connection with the garden.
The important question isn't:
"Does the extension look traditional?"
It is:
"Does the new building have a considered relationship with the existing one and its surroundings?"
Should an extension match the existing cottage?
Not necessarily.
There are several ways of approaching the relationship between old and new.
Matching
The extension uses similar materials, proportions and detailing to the original building.
This can work where maintaining a consistent architectural character is particularly important.
Complementary
The extension uses a related material palette but introduces a contemporary interpretation.
This can create a clear connection between old and new without attempting to disguise the addition.
Contrasting
The extension is deliberately contemporary and clearly distinguishable from the original building.
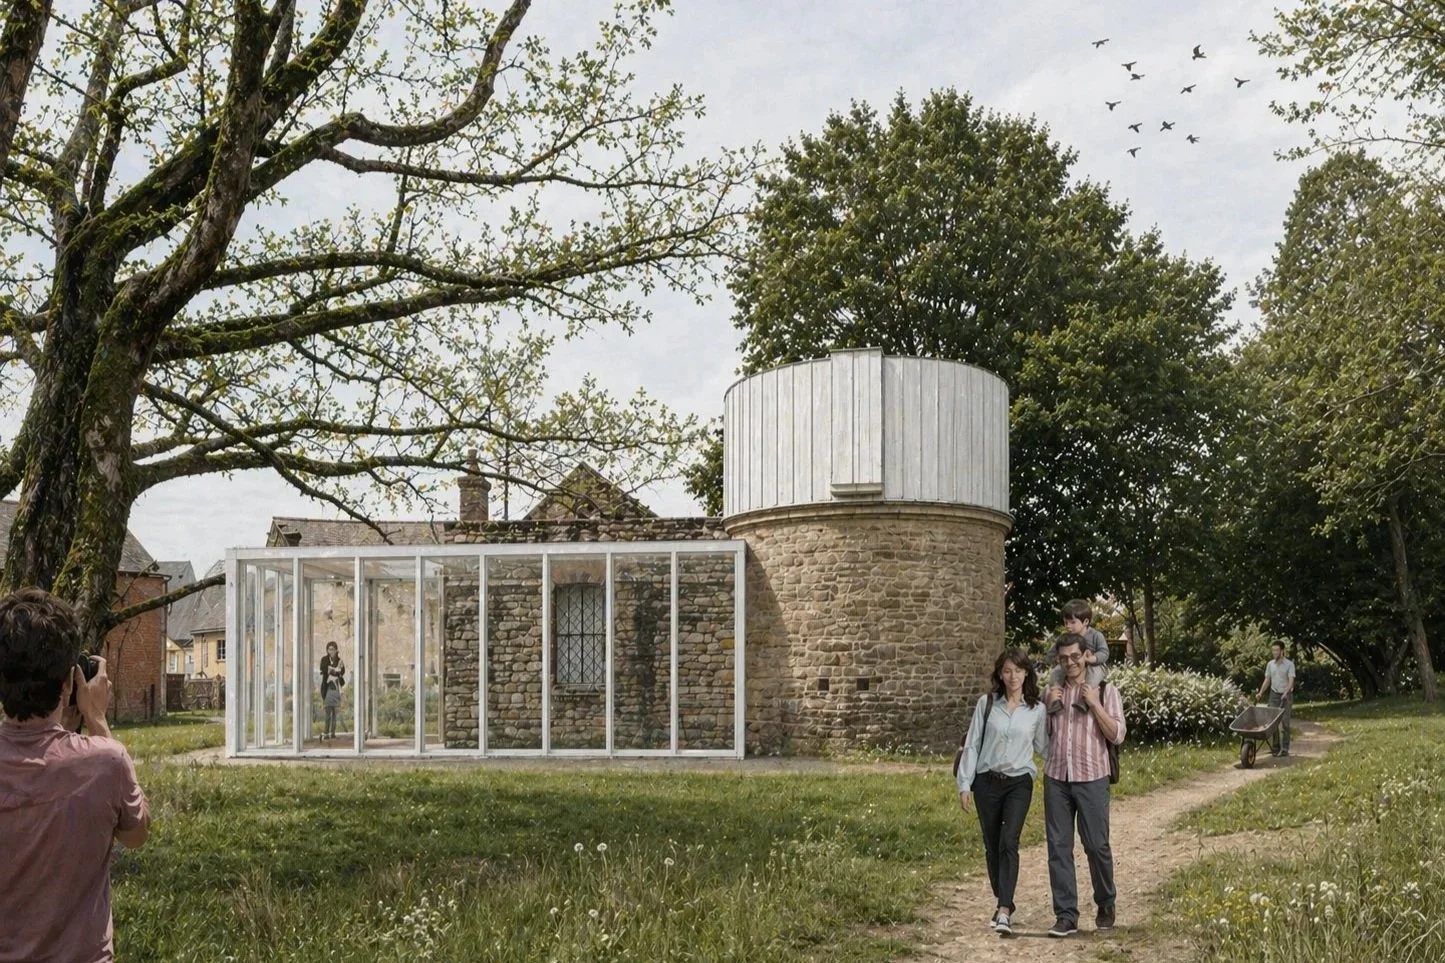
This can work particularly well where a simple modern intervention allows the historic cottage to remain the dominant element.
The right approach depends on the building, its setting and the planning context.
What materials work for a cottage extension in Pembrokeshire?
Material choice is particularly important for rural projects.
Pembrokeshire has a strong local material character, with stone, slate, timber and agricultural metalwork all appearing throughout the rural landscape.
Rather than selecting materials at the end of the design process, we like to consider them from the beginning.
A material palette might include:
Local or reclaimed stone
Useful for creating continuity with an existing stone cottage or boundary walls.
Welsh slate
A natural choice for pitched roofs and a material with a strong regional connection.
Timber
Can provide a softer and warmer contrast to existing masonry.
Corrugated metal
An economical and robust material that can reference agricultural and industrial buildings found throughout rural Wales.
Rendered surfaces
Can provide a quieter intervention where a more restrained material approach is appropriate.
The choice should respond to the particular cottage rather than following a predetermined "rural" aesthetic.
Do you need an architect for a cottage extension?
You don't necessarily need an architect for every type of home alteration.
But where a project involves a traditional building, difficult planning context, significant changes to the existing house or a larger extension, architectural input can be particularly valuable.
An architect can help you:
understand what may be possible
assess the existing building
develop the brief
explore design options
consider planning requirements
develop the material strategy
coordinate structural and other consultants
prepare planning drawings
develop the project towards construction
keep the design aligned with your budget
The value isn't simply in producing drawings.
It is in making better decisions before you commit to building.
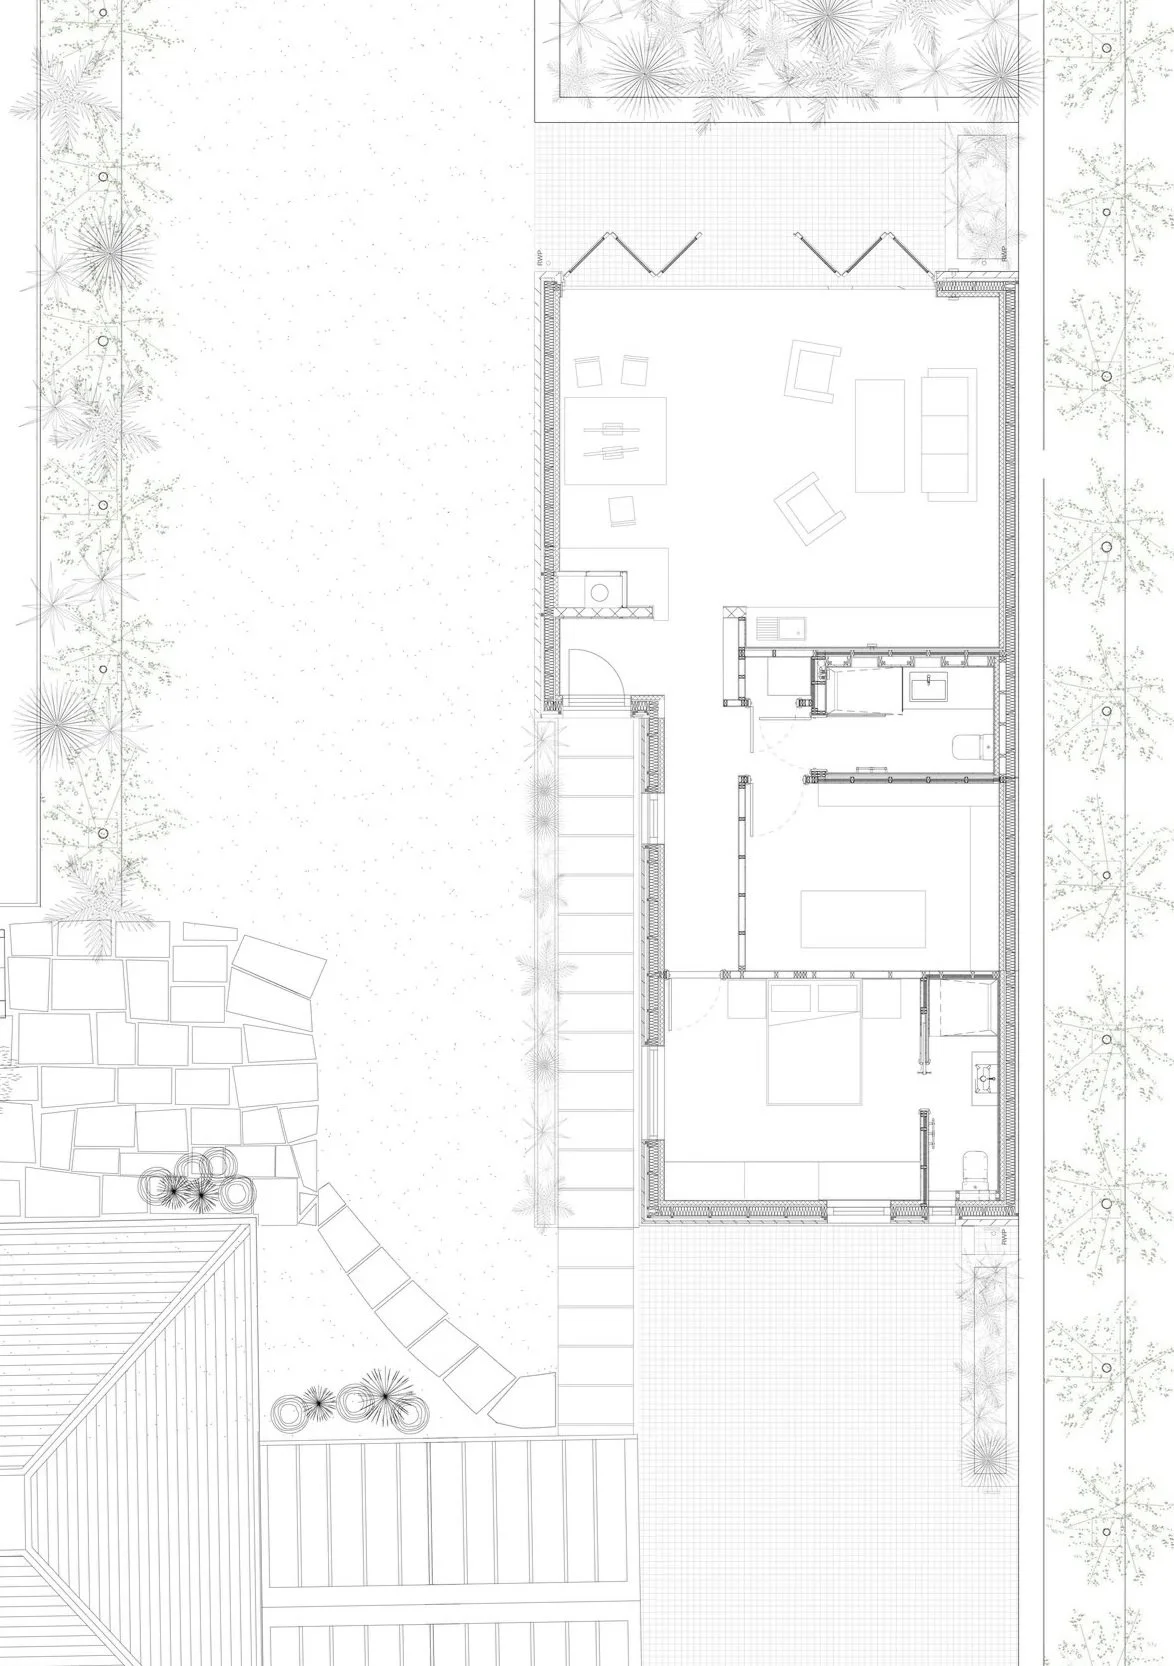
A cottage extension should add more than floor space
The best extensions don't feel like something that has simply been attached to the back of a house.
They feel as though they belong to the building and the place.
For a cottage in Pembrokeshire, that means considering the relationship between the existing home, new architecture, garden, landscape and wider rural setting.
It also means designing around the way you want to live.
A well-designed 20 or 25 square metre extension can sometimes transform an entire house when it solves the right problem.
Looking for an architect for a house extension?
Walking Distance works with homeowners on cottage extensions, rural homes, renovations and residential projects across Pembrokeshire and Wales.
Our approach is particularly suited to projects where the existing building, landscape or planning context needs careful consideration.
If you're considering extending a cottage in Pembrokeshire, Haverfordwest, Tenby, St Davids, Narberth or elsewhere in West Wales, we'd be happy to have an initial conversation about your property and what you're hoping to achieve.
You don't need to have a finished design.
Sometimes the most useful place to start is simply understanding what might be possible.
Recent Extension Projects
-
![]()
Jura Cottage Extension
-
![]()
Outram Road
-
![]()
Curlew Cottage Extension
-
![]()
Penllergare Observatory