Timber Yard
_Location: Birmingham
_Sector: Build-to-Rent/Mixed-Use
_Client: Apsley Galliard
_Work Produced For: Claridge Architects
_Size: 32,516sqm/350,000sqft
_Status: Planning Approved
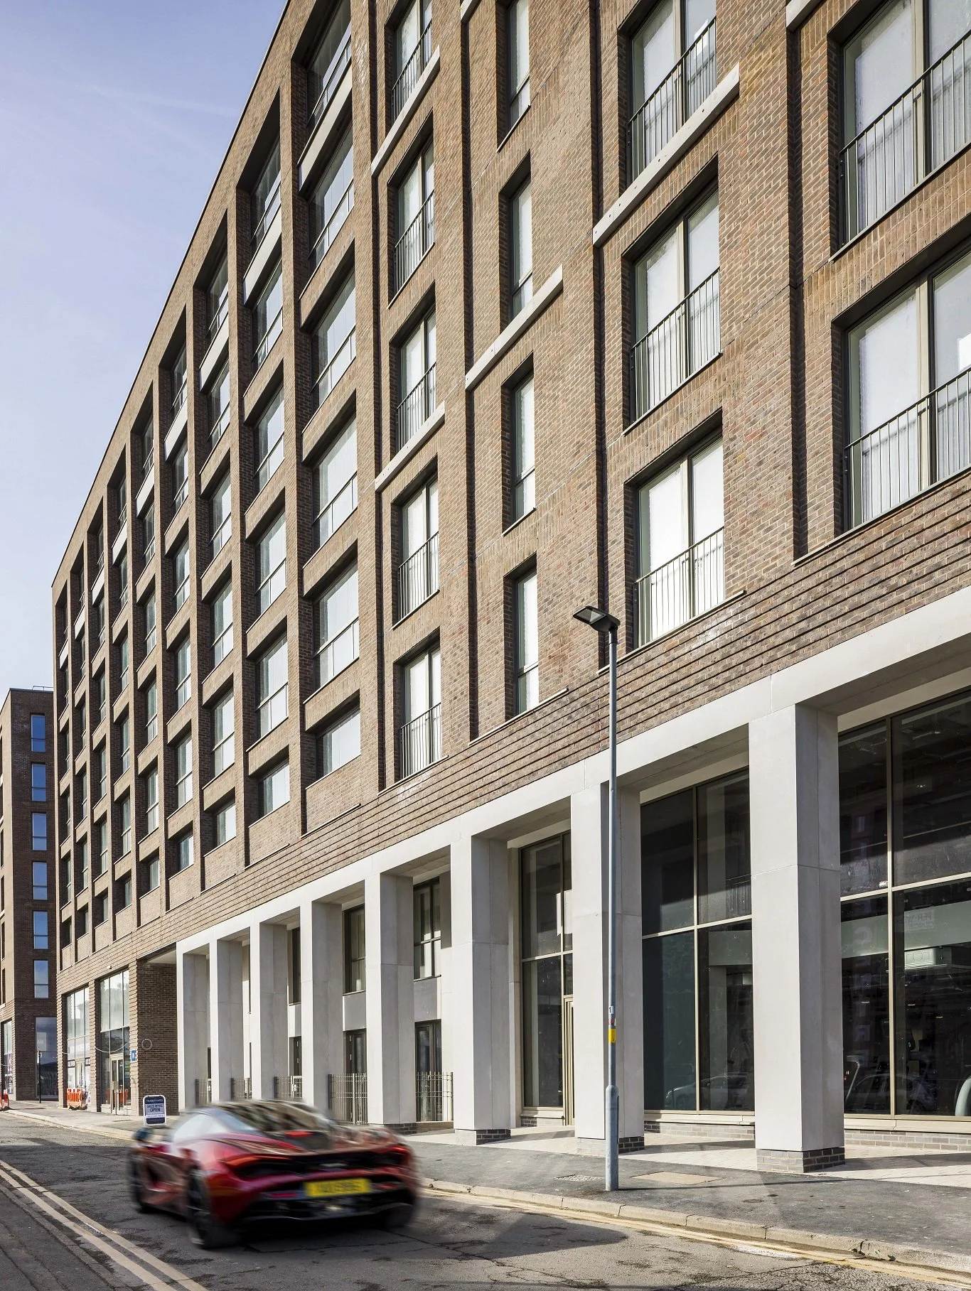
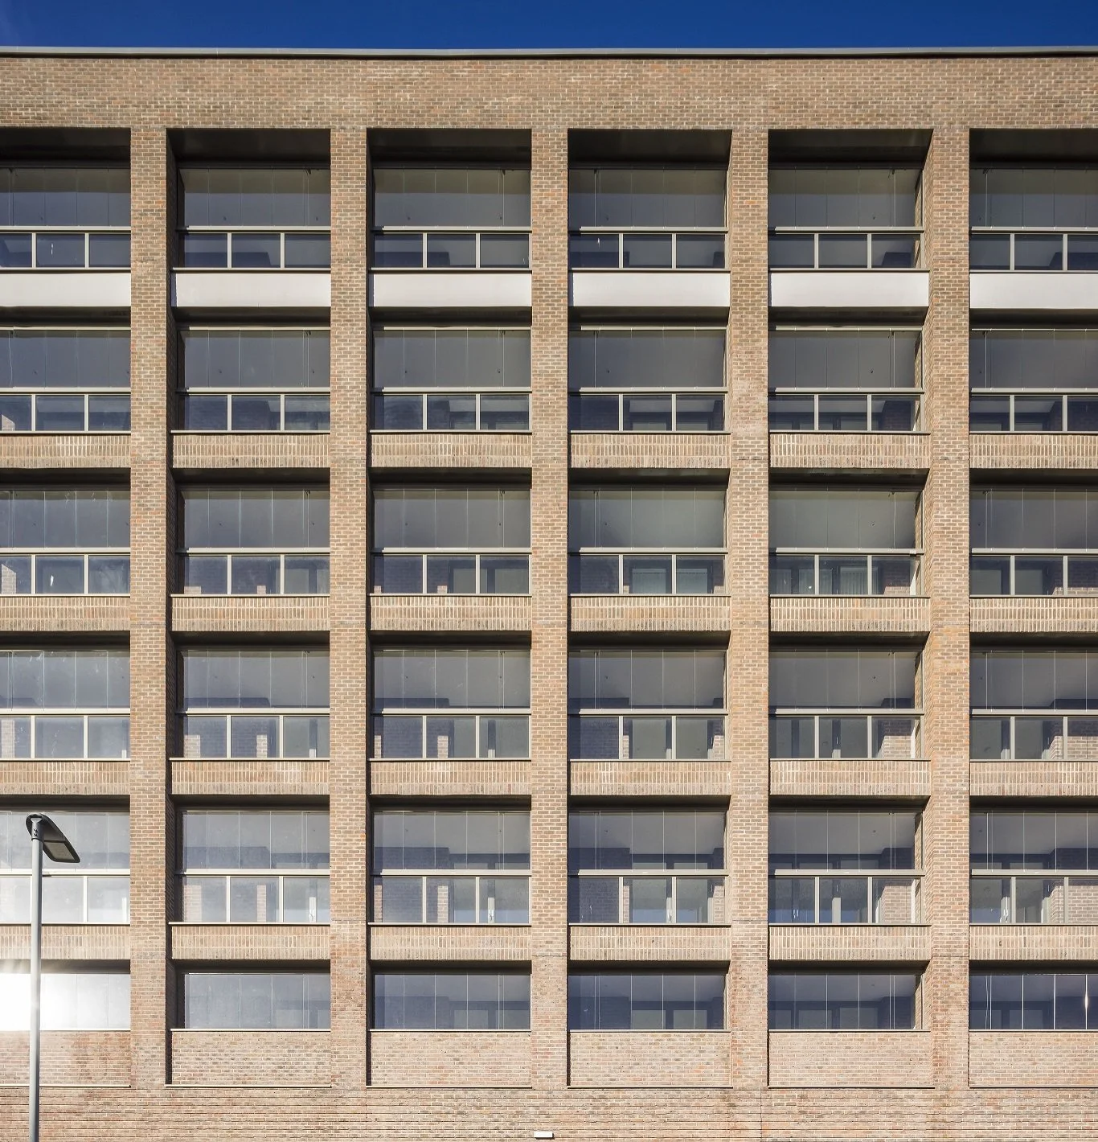
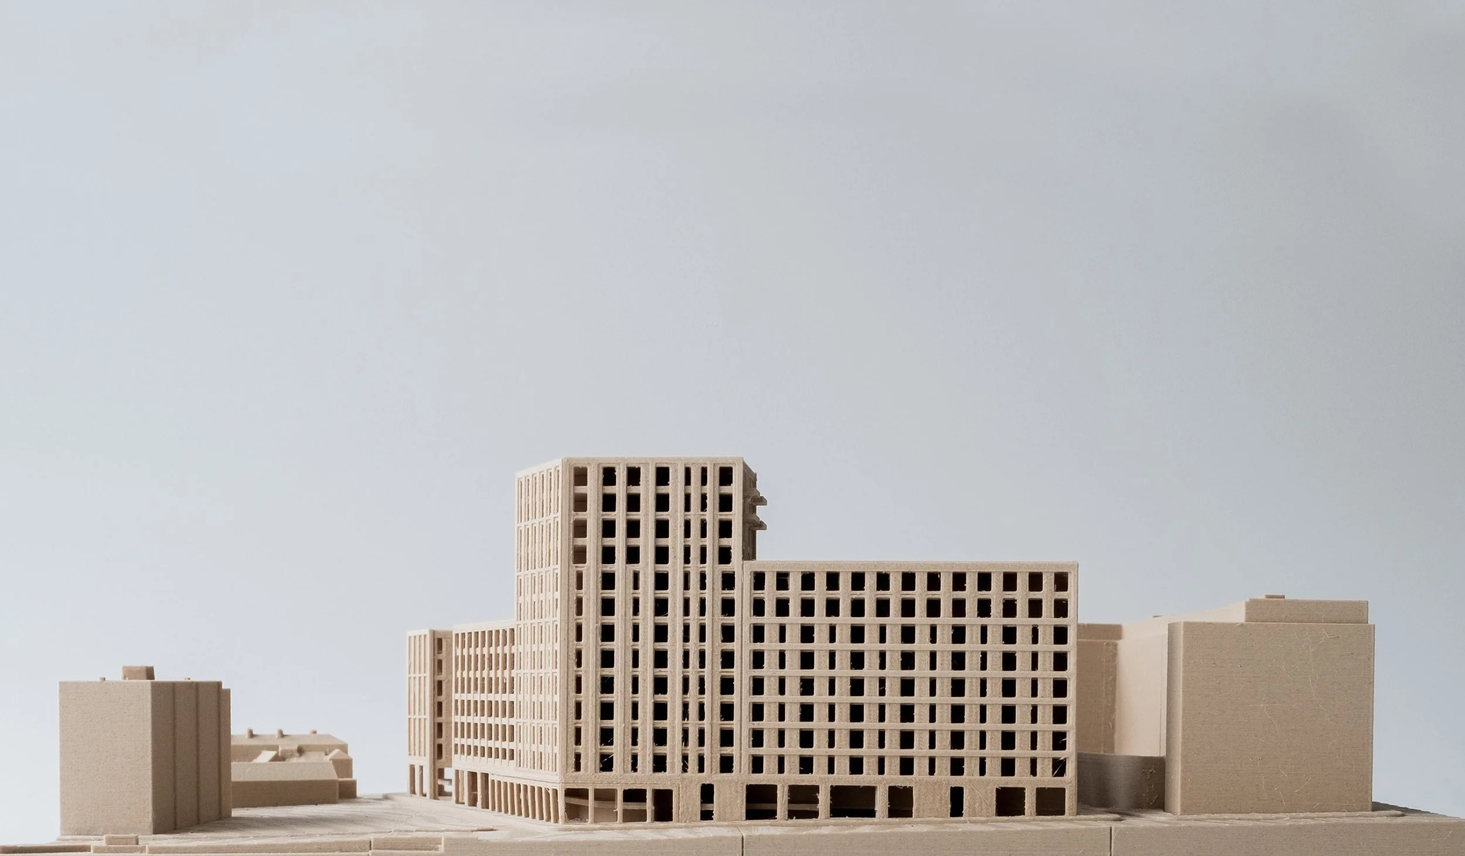
Timber Yard is a major residential development located between Pershore Street and Hurst Street in Birmingham’s Southside District, an area defined by the city’s Gay Village and Chinatown quarters. Completed in 2022, the scheme delivers 379 apartments across a mix of one, two and three-bedroom homes, alongside approximately 7,000 sq ft of commercial space and a 3,000 sq ft resident clubhouse including gym, lounge and screening room facilities. Organised around a raised communal courtyard, the development establishes a high-quality residential environment that responds directly to its urban context. The architectural approach draws on robust local typologies and material references to create a contemporary residential scheme that contributes to the ongoing regeneration of Birmingham’s city centre.
-
_379 Build-to-Rent residential apartments
_Approximately 7,000 sq ft of commercial space
_High-density perimeter block development
_Contribution to regeneration of Birmingham’s Southside District
_High-quality residential amenity integrated into urban context
_3,000 sq ft resident clubhouse (gym, lounge, screening room)
-
Birmingham’s Southside District has a very interesting cultural identity, historic street pattern and ongoing regeneration as a residential and mixed-use neighbourhood. This context informed a design strategy that seeks to strengthen the area’s emerging urban character while respecting its diverse communities.
-
Understanding the needs of future residents was central to the development of the scheme. The proposal balances high-density urban living with generous shared amenity provision, including a central courtyard and resident clubhouse, creating a strong sense of community within a dense city centre environment.
-
Opportunity was unlocked through a careful massing strategy that responds to planning constraints while maximising residential yield and improving spatial quality. The scheme uses a structured perimeter block with a raised courtyard to create privacy, light access and clear definition between public and private space.
-
Throughout the design process, close collaboration with the client and consultant team ensured that commercial viability, planning requirements and design quality were aligned. This allowed the project to progress efficiently through design development and planning, resulting in a robust and deliverable residential scheme that contributes positively to Birmingham’s ongoing transformation.
-
Architectural Design
Residential Development Strategy
Mixed-Use Masterplanning
Urban Design & Public Realm Strategy
Site Analysis & Context Studies
Development Capacity Testing
Massing & Tall Building Design
Planning-Led Design Development
Planning Application Coordination
Consultant Coordination
Commercial Ground Floor Activation