Sunnyside Road
_Location: Islington, London
_Sector: Residential / Heritage
_Client: DS Real Estate
_Work Produced For: Claridge Architects
_Size: 1,188 sqm / 12,788 sqft
_Status: Under construction
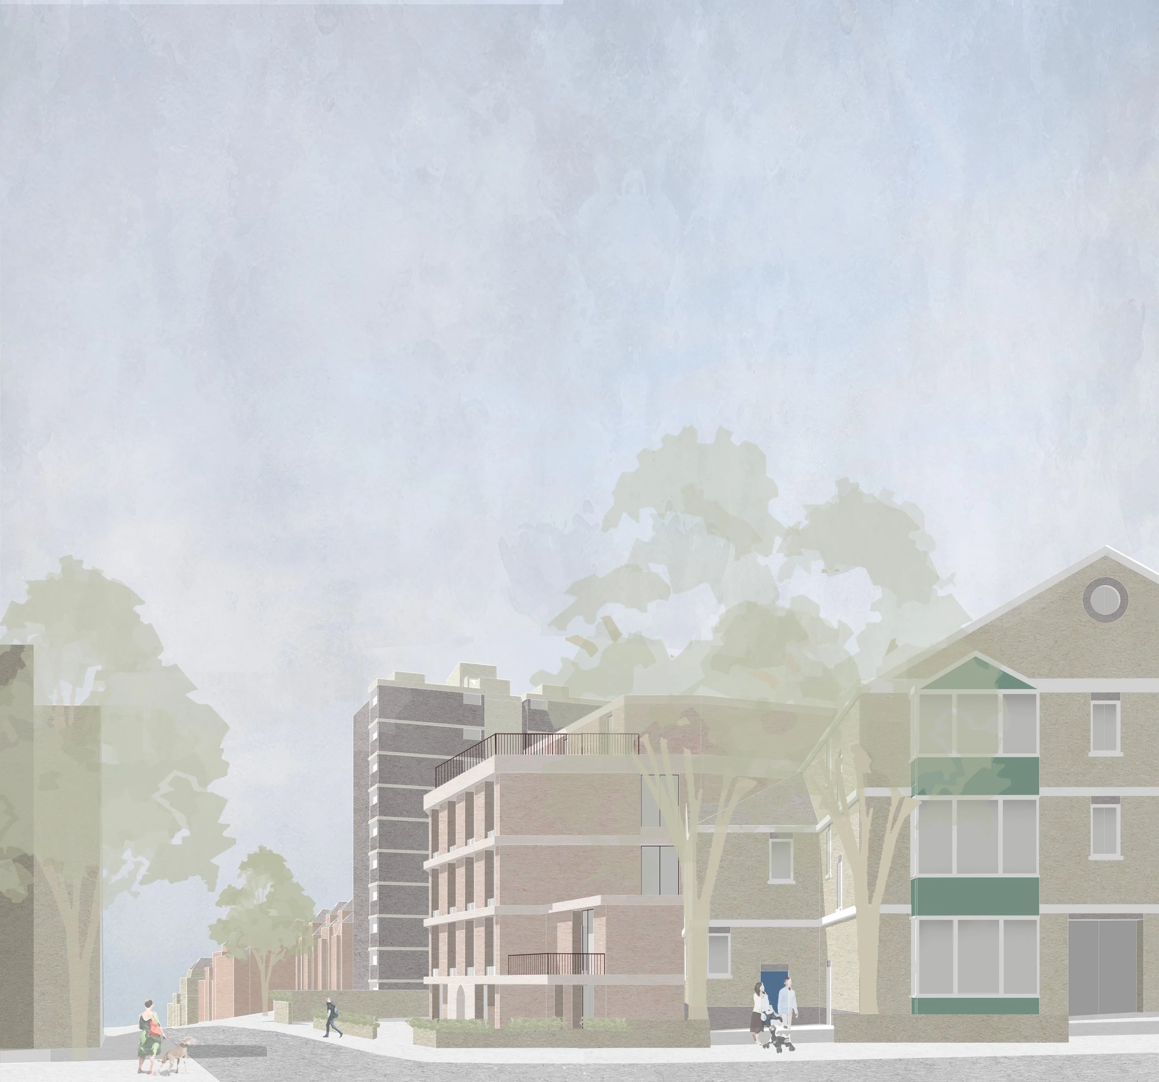
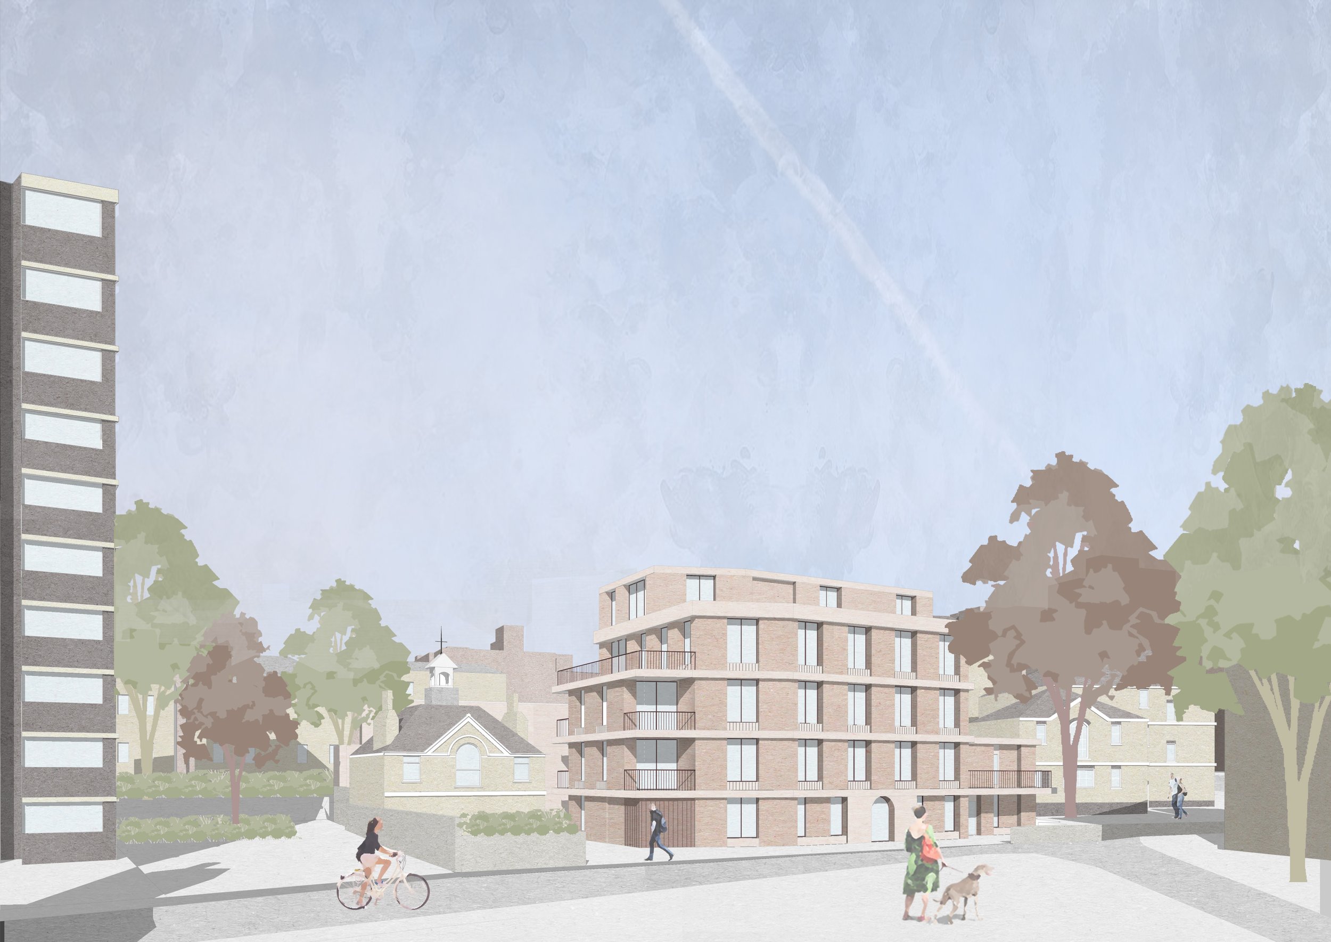
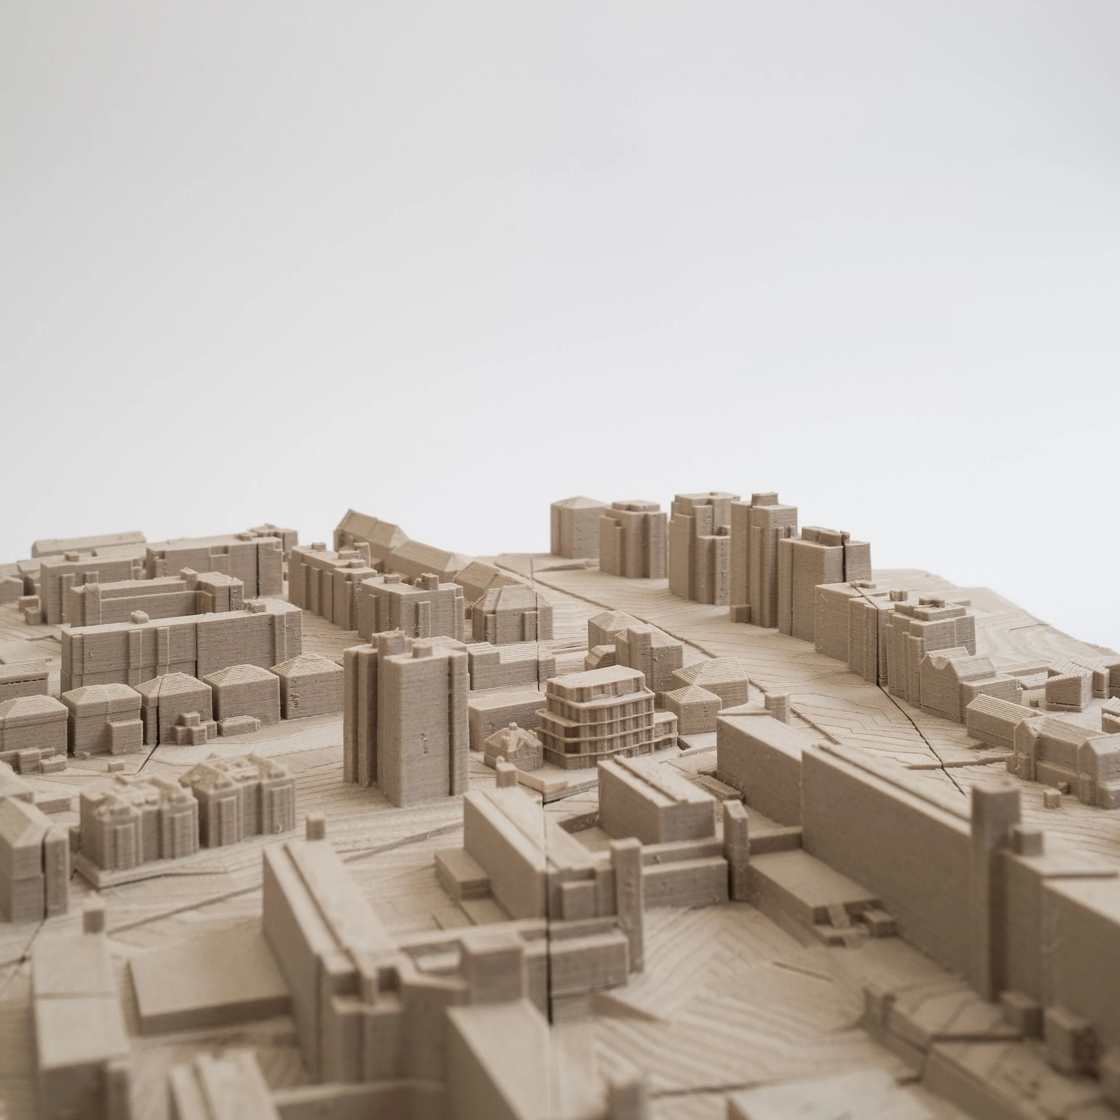
We worked with DS real estate to transform a disused petrol station into 19 new build residential homes over two new blocks and a commercial unit housed in a existing locally listed Coach House on site. Located in the Whitehall Park Conservation Area in Islington, London the site and its heritage assets were in a state of disrepair. The team worked carefully to create a scheme that celebrated and restored the locally listed building on site whilst proposing two modern residential buildings visually distinct from each other. These three buildings were interconnect by a residential ‘street’ giving access and amenity to the properties.
-
_19 residential units
_2,100 sqm of internal resident amenity space
_100 sqm of proposed nursery space
_Large terraces and inset balconies to all units
_Restoration of locally listed coach house
-
A rigorous study of the Whitehall Park Conservation Area was undertaken to understand the character and significance of the wider setting but given equal weight was the character and community of the local authoirty housing immediately surrounding our site. The architectural character of these typologies heavily influenced the facade details seen in the scheme. Detailed coordination with an arboriculturist was undertaken to retain several mature trees on and surrounding the site.
-
Detailed work was done to understand the historic use of the site, in particular the historic use of coach house and the former larger house it served. We also spoke to several resident groups to understand what they would like to see from the site which had previously been an area that had fostered anti-social behaviour.
-
The locally listed coach house was seen as an opportunity for the design team and council to retain and restore a small but important local asset within the community. Several design iterations and cost exercises were undertaken to justify the viability and importance of saving this heritage asset which was in a poor condition
-
The final design is a collection of buildings that are clearly modern, high quality and generous residential units. All three buildings pay homage to the eclectic mix of historic and modern buildings in the area. The prominent use of horizontal banding in all three buildings is just one feature that aims to provide this connection to the wider setting
-
Site Capacity & Development Testing
Residential Development Strategy
Co-Living Masterplanning
Massing Strategy & Tall Building Analysis
Design Development through to Planning Submission
Consultant Coordination
Pre-Application Planning Support
Stakeholder & Planning Authority Engagement