Union Court
_Location: Lambeth, London
_Sector: Commercial
_Client: Salmon Property
_Work Produced For: Claridge Architects
_Size: 4645sqm / 50,000sqft
_Status: Planning Approved
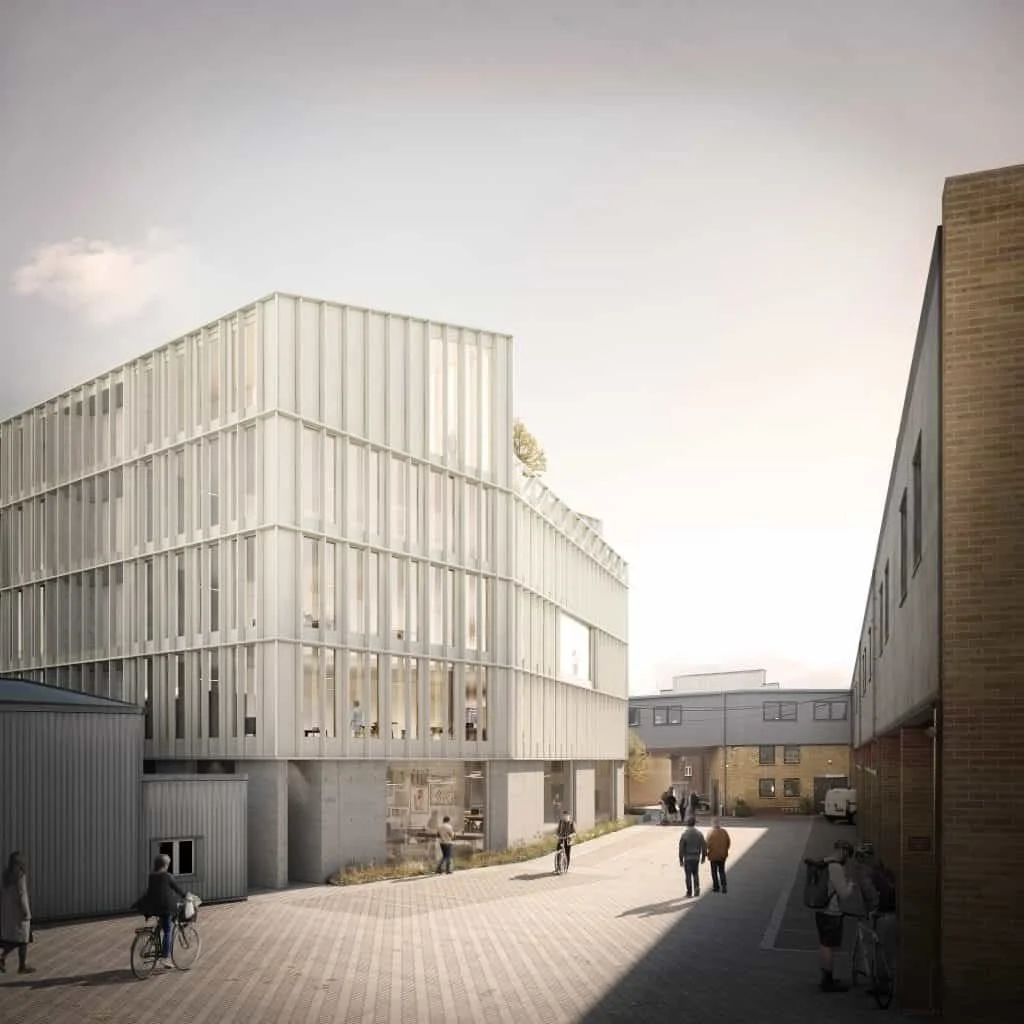
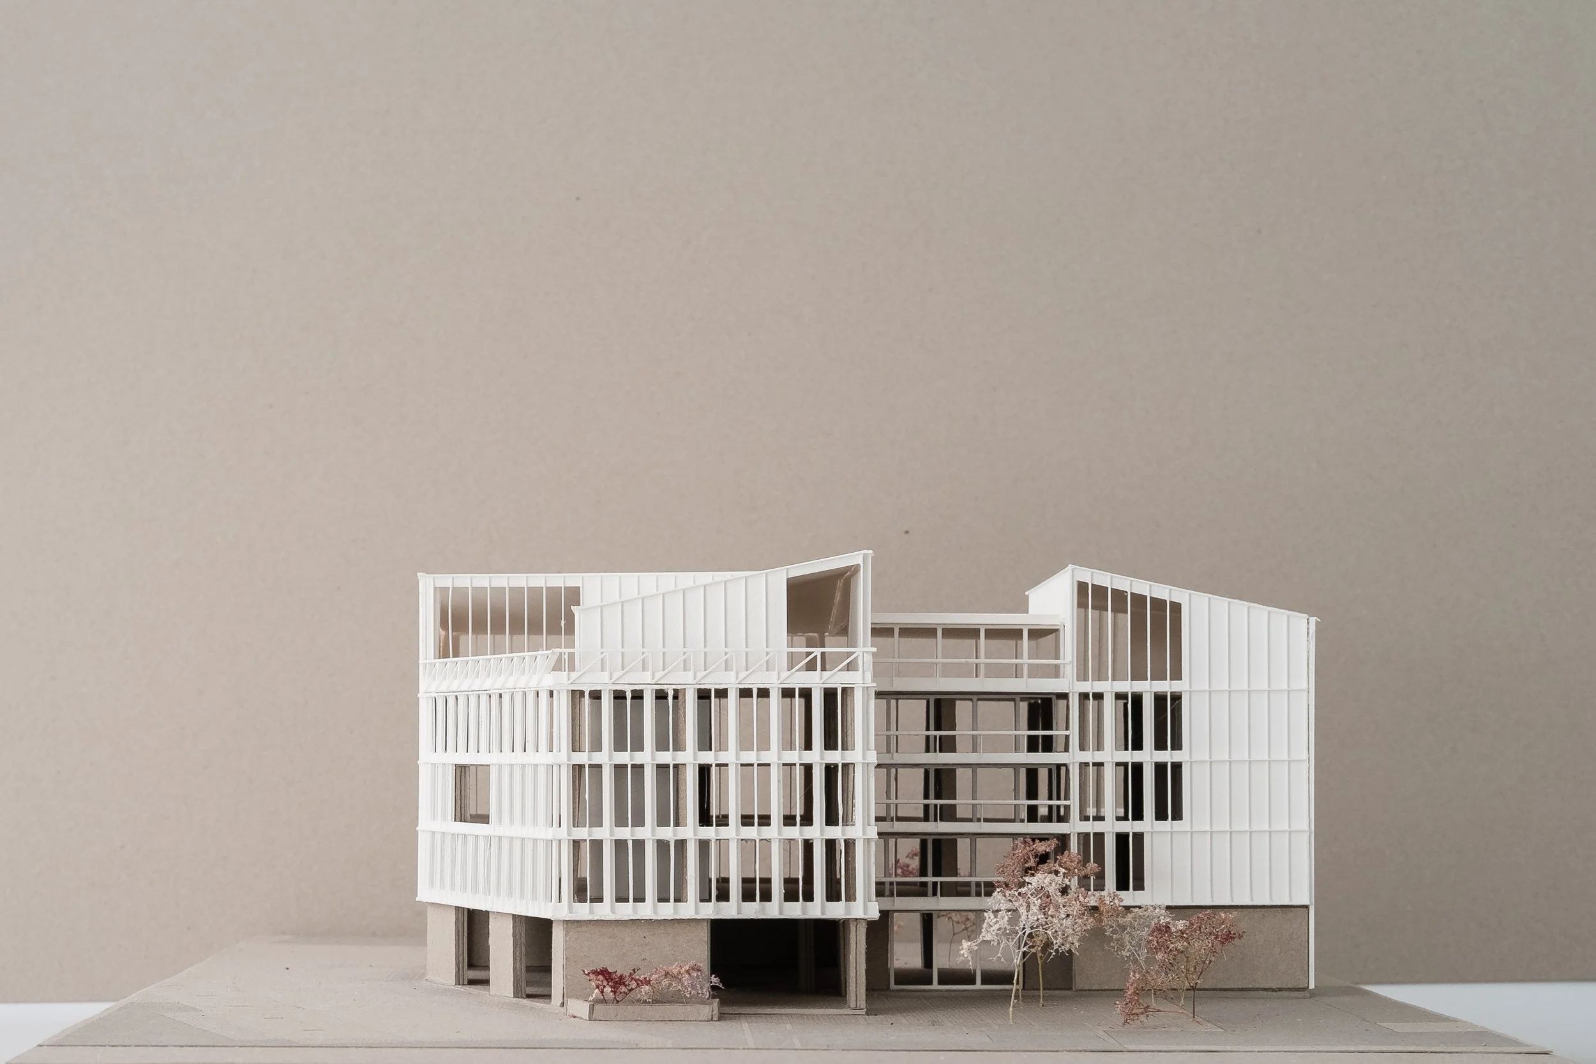
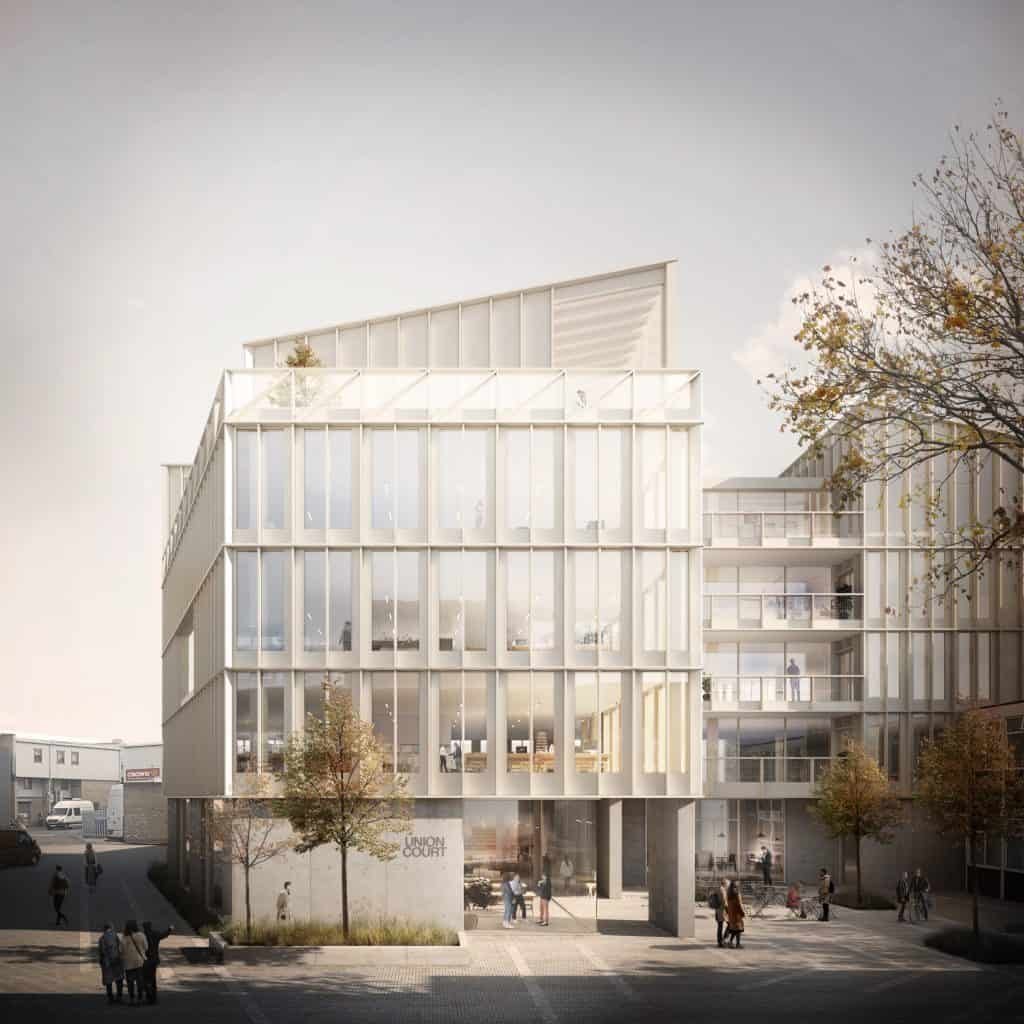
Union Court is a major office and light industrial redevelopment in Clapham, London, delivering approximately 50,000 sq ft of high-quality, flexible workspace within an established commercial estate. The proposal replaces underused industrial buildings with a contemporary workplace designed to support a mix of occupiers, from small enterprises to larger commercial and light industrial users. The scheme forms part of a wider regeneration strategy within a designated Key Industrial Business Area (KIBA), reinforcing the site’s long-term employment role. The development introduces new shared amenities, improved public realm and a more coherent architectural identity, helping reposition the estate as a modern, sustainable workspace destination close to central London.
-
_Approximately 50,000 sq ft of new office and workspace
_New shared amenity spaces for occupiers
_Significant increase in employment capacity (c. +300 jobs)
_Enhanced architectural identity for the wider Union Court estate
_Consolidated, efficient building footprint
_Improved estate-wide circulation and accessibility
-
The Union Court project began with a detailed understanding of the site’s industrial character, employment history and strategic location within Clapham’s wider commercial and transport network. This analysis informed a design strategy that strengthens the site’s role as an employment hub while improving its long-term commercial viability.
-
Understanding the needs of future occupiers was central to the design process. The scheme was developed to support a diverse range of workspace types, from flexible studios and offices to light industrial units, ensuring adaptability in response to changing workplace demands. The use, function and size of the proposed internal spaces were informed by rigorous consultation with the current tenants of the office space on site.
-
Opportunity was unlocked through the reconfiguration of the existing site structure, replacing inefficient buildings with a consolidated and efficient new workspace. The massing strategy introduces a clear architectural hierarchy, with a robust ground floor and lighter upper levels, improving both functionality and environmental performance.
-
Throughout the process, close collaboration with the client, planning authority and consultant team ensured that the scheme responded effectively to KIBA policy objectives, commercial requirements and design quality expectations. This resulted in a planning-approved proposal that maximises employment potential while significantly improving the quality of the existing estate.
-
Office & Workspace Development Strategy
Industrial Estate Redevelopment
Site Capacity & Development Testing
Commercial Feasibility & Massing Studies
Planning-Led Design Development
Workplace Design & Typology Planning
Architectural Design Development
Consultant Coordination
Planning Application Submission Support
Design Development through Planning Approval