Willow Vale
Location: Hammersmith and Fulham, London
Sector: Residential
Client: Willow Vale Innovations Ltd
Work Produced at Claridge Architects
Role: Design development and planning
Status: Planning Approved
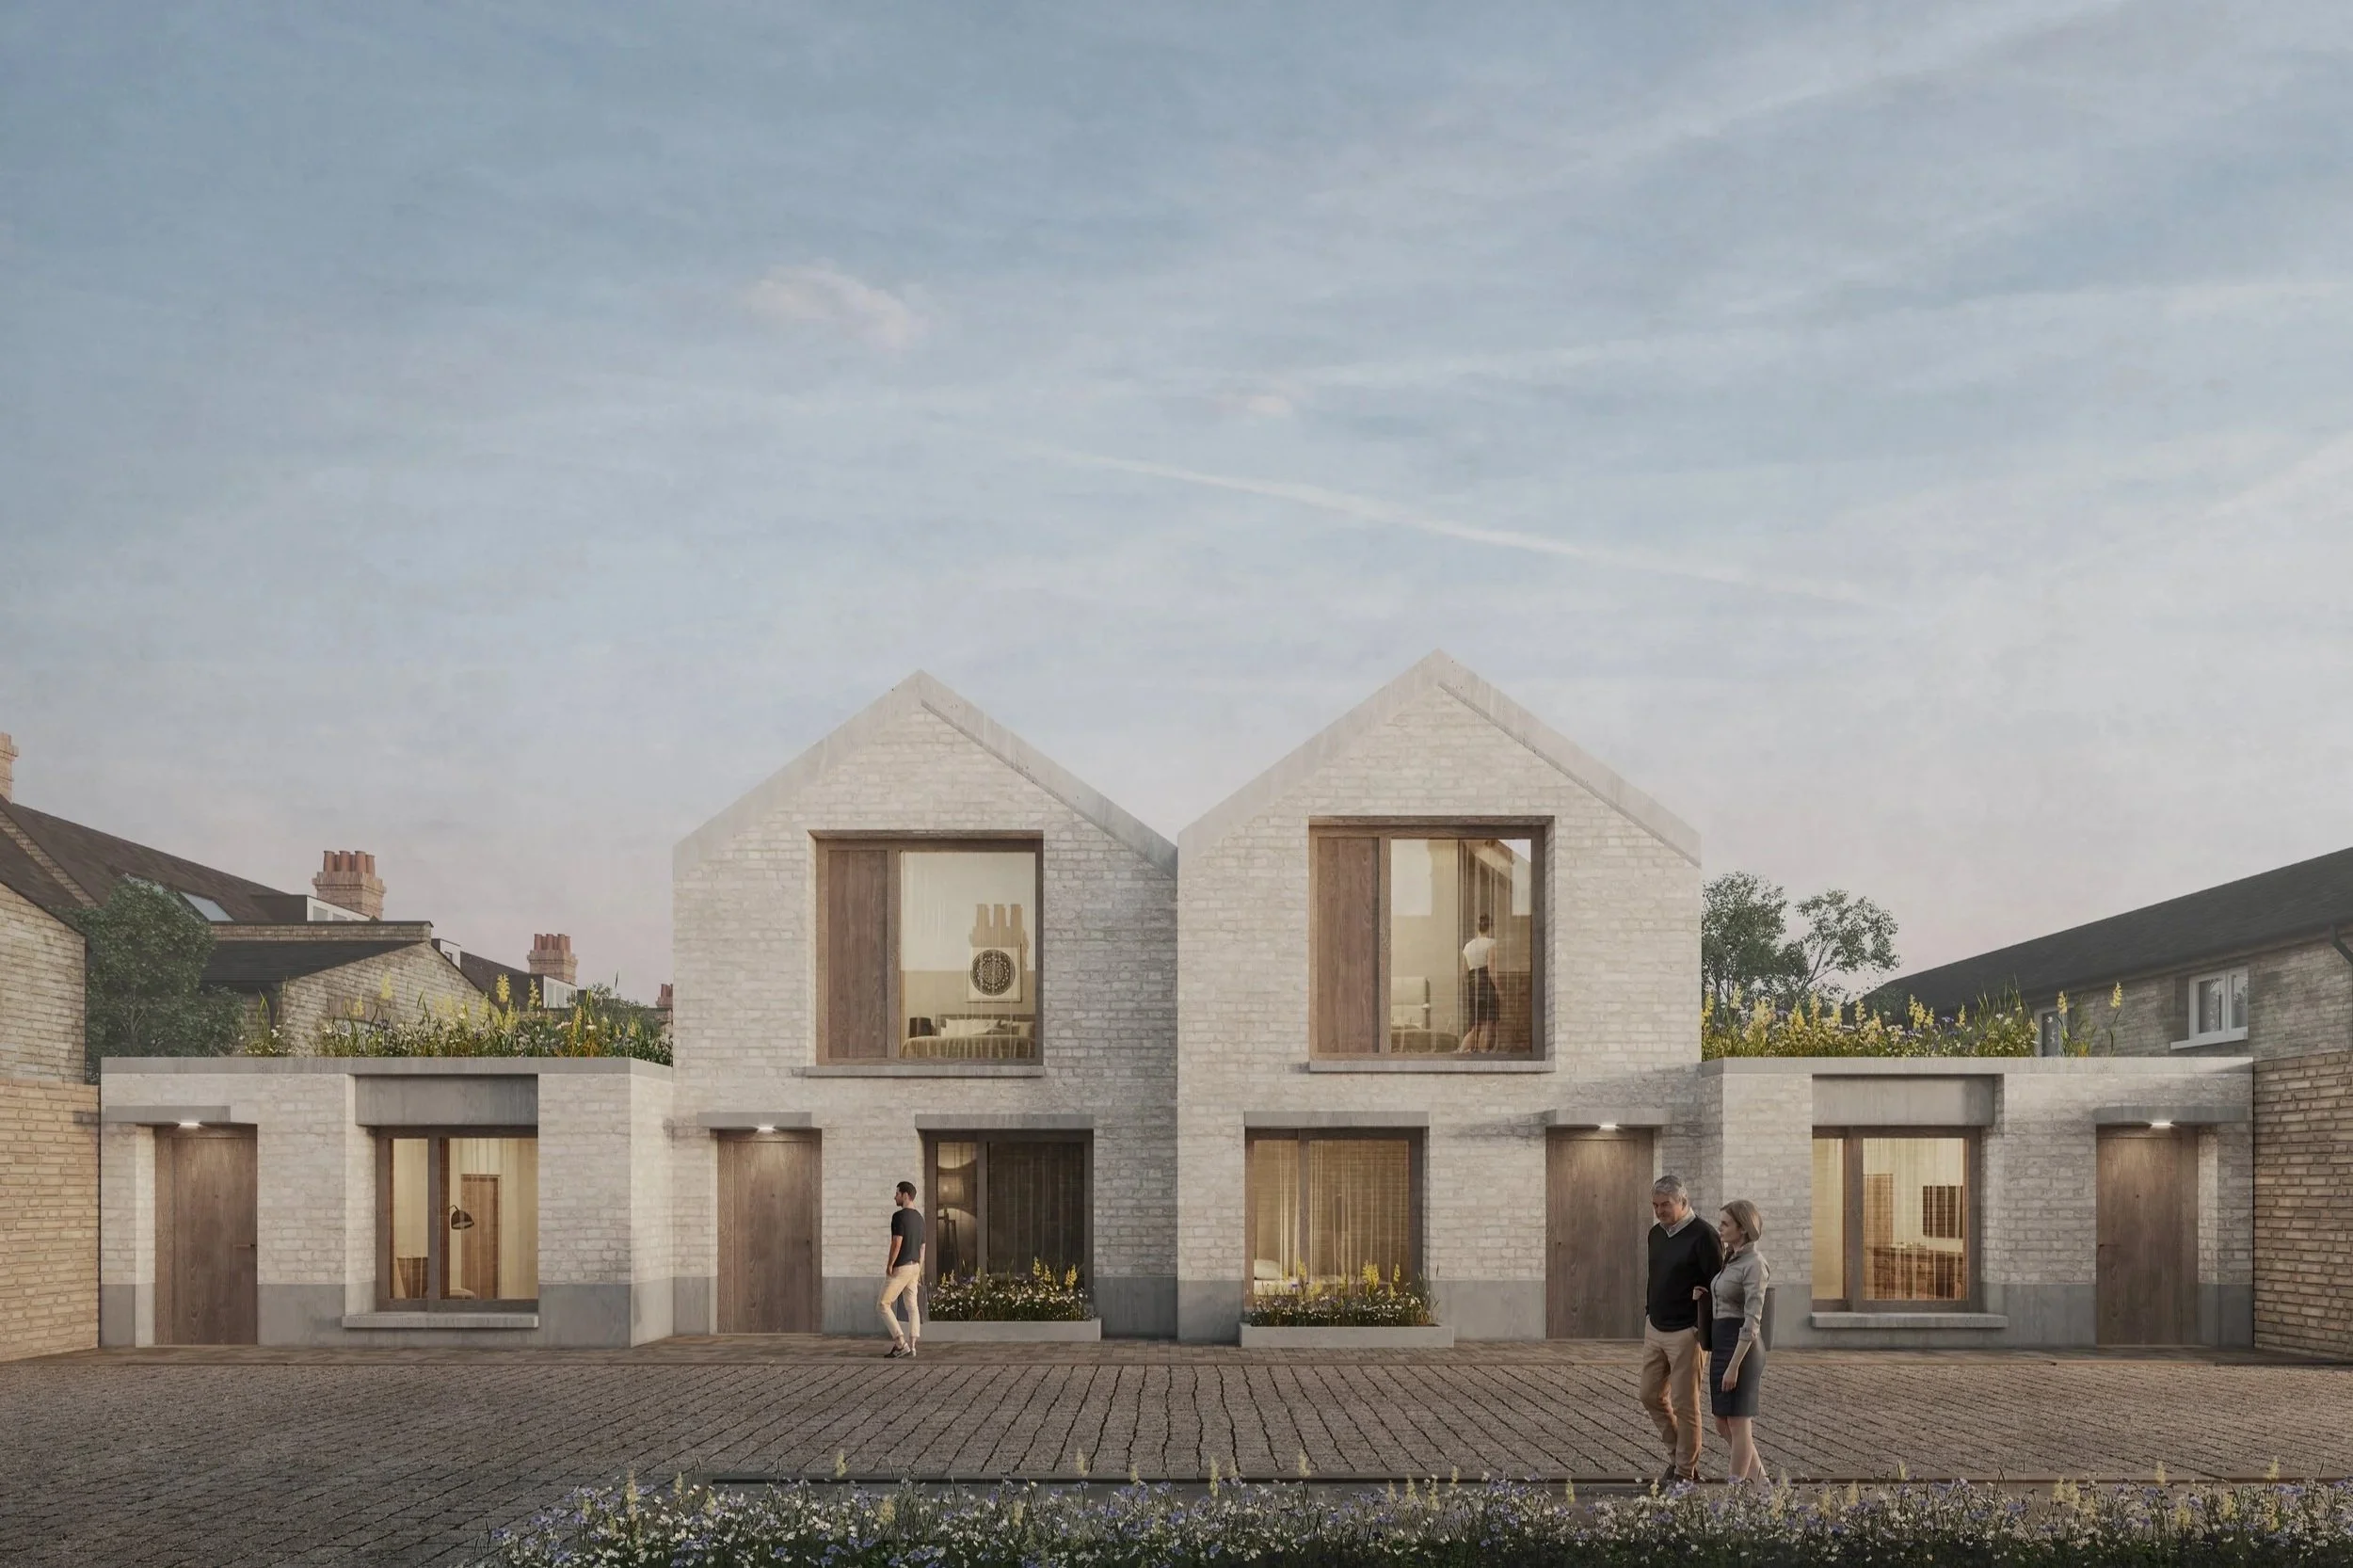
Willow Vale is a small-scale residential development in Hammersmith & Fulham comprising four new homes delivered as a sensitive infill scheme within an established residential streetscape. The proposal delivers two single-storey courtyard houses and two duplex family dwellings, carefully arranged to respond to surrounding terrace typologies and rear extensions. The design strategy prioritises low visual impact, improved residential amenity and a strong relationship to existing site boundaries. The scheme introduces high-quality mews-style housing that reflects the scale and character of the surrounding context while optimising the development potential of a constrained urban site.
-
_4 new mews-style residential dwellings
_Two one-storey courtyard houses, two duplex houses with private gardens
_Sensitive infill development within established residential context
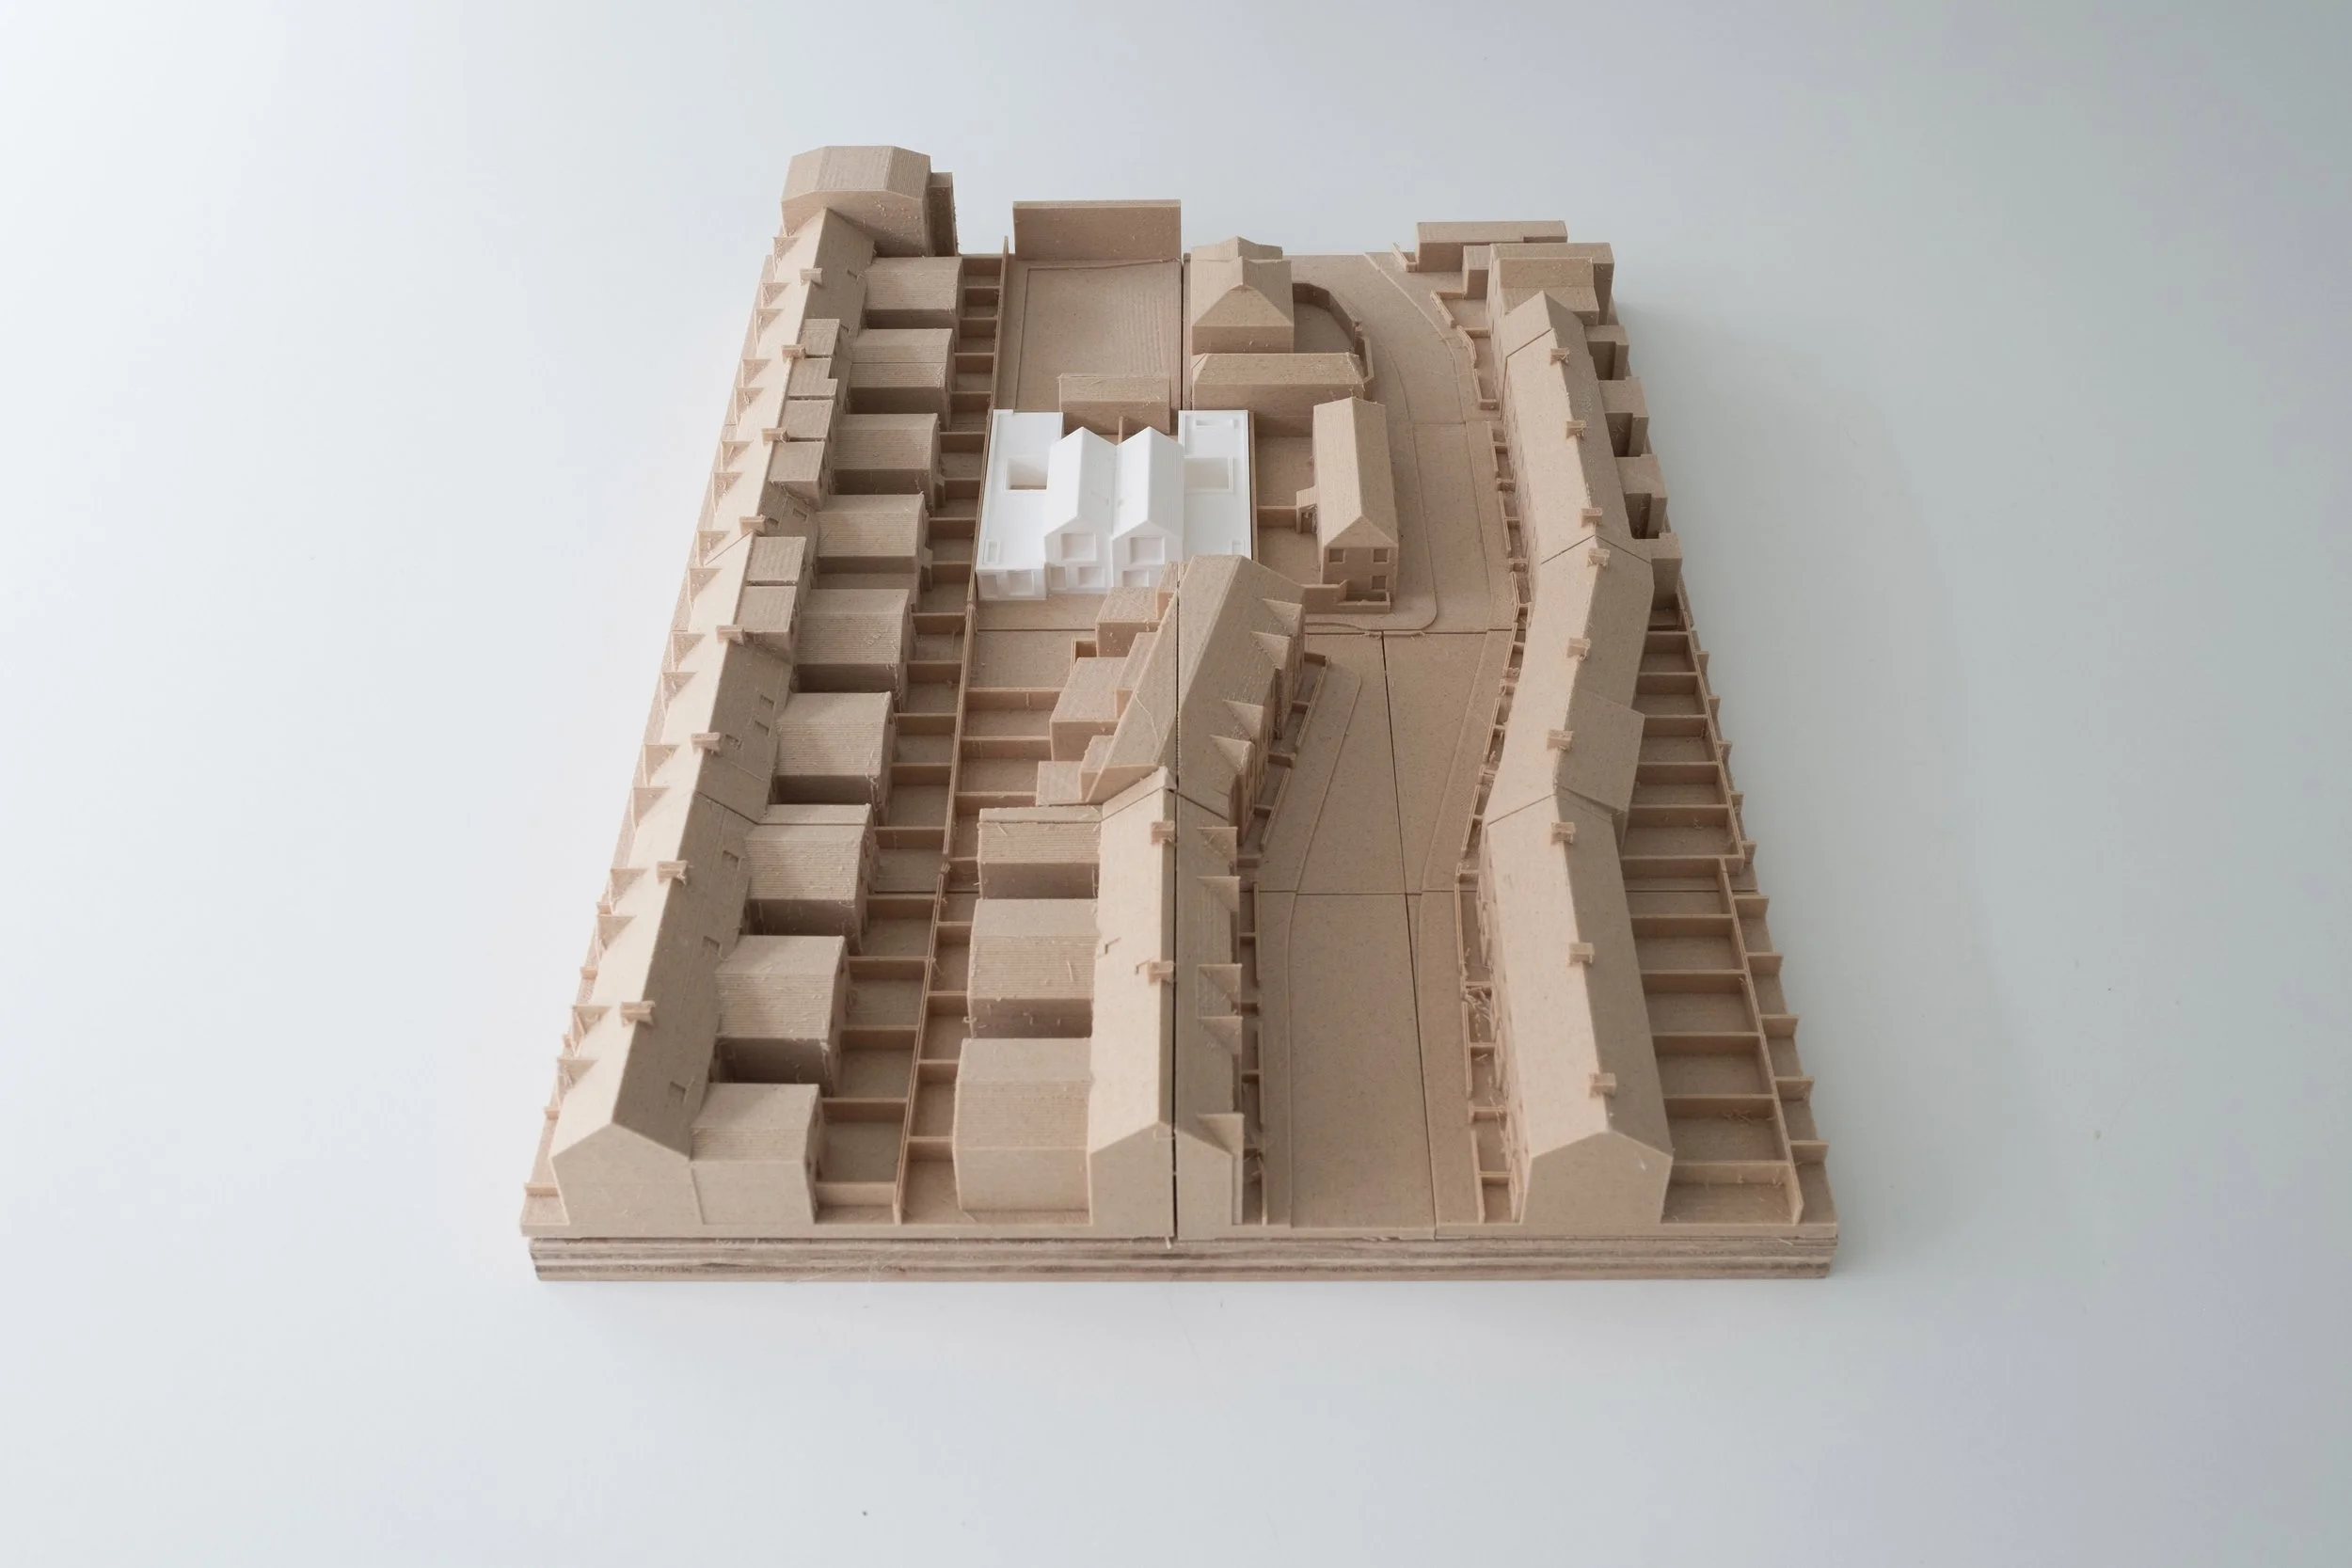
_Low-rise massing strategy reducing impact on neighbouring properties
_Improved residential quality through daylight, privacy and garden provision
_High-quality façade design responding to local mews and terrace typologies
-
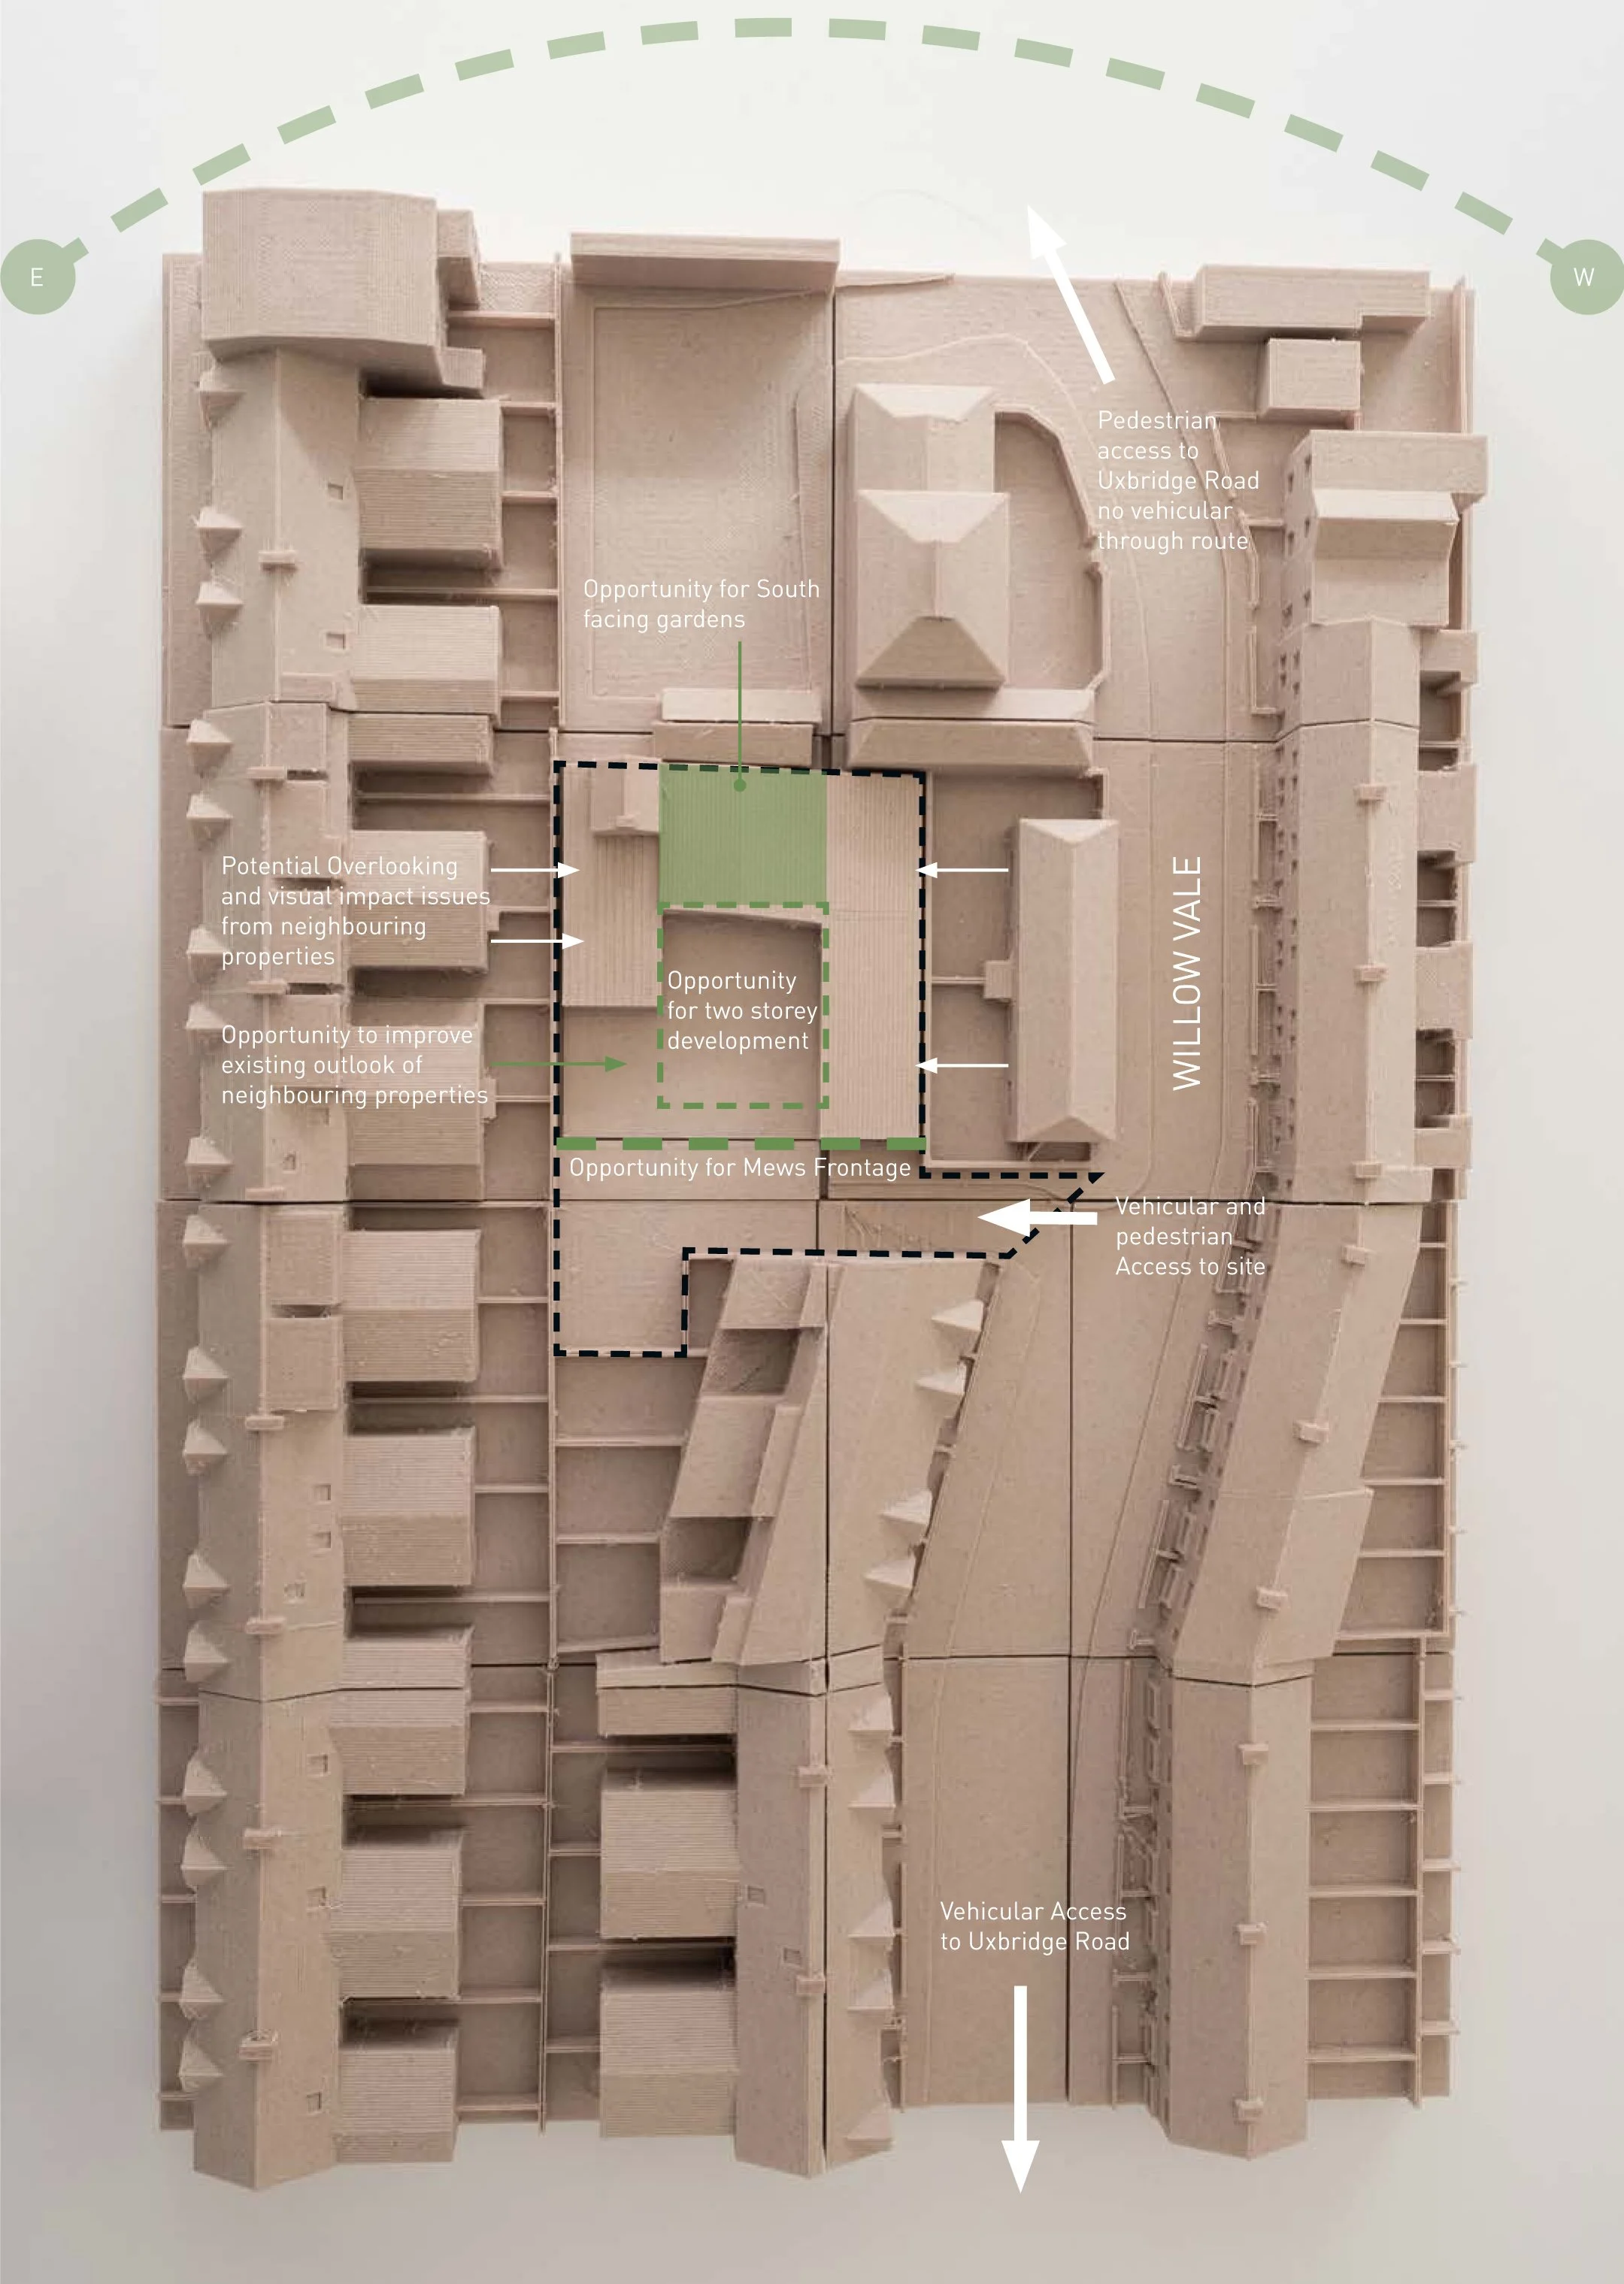
The design was informed by a detailed analysis of the existing street pattern, surrounding terrace typologies and local planning history. This understanding ensured that the proposed development responds appropriately to context while establishing a clear rationale for intensification within a sensitive residential setting.
-
Understanding the needs of future occupants was central to the design approach. The scheme prioritises high-quality family housing with strong access to daylight, private gardens and well-proportioned internal layouts, creating homes that are both practical and liveable within a dense urban environment.
-
Development opportunity was unlocked through a careful massing strategy that reduces visual impact while maximising site efficiency. Single-storey courtyard houses are positioned along the site edges to respect neighbouring boundaries, while duplex units occupy the central area with pitched roof forms that respond to surrounding architectural character and minimise overlooking.
-
Throughout the design process, close attention was given to planning policy compliance and neighbour amenity, ensuring that the scheme could be confidently supported by the local authority. Iterative design development and façade testing were used to refine material quality, scale and detail.
Clear coordination with the client and consultants ensured that the proposal progressed efficiently through planning, resulting in an approved scheme that delivers high-quality residential development within a constrained urban site.
-
Residential Infill Development Strategy
Site Analysis & Contextual Studies
Small-Scale Housing Design
Massing Strategy & Urban Fit Analysis
Planning-Led Design Development
Neighbour Impact & Daylight Analysis Coordination
Architectural Design Development
Materiality & Façade Design Strategy
Planning Application Submission Support
Consultant Coordination
Housing Layout Optimisation
Design Development through Planning Approval