Lower Nazeing
_Location: Epping Forest, London
_Sector: Residential
_Client: Orchestra Land Ltd
_Work Produced For: Jas Bhalla Works
_Status: Outline Planning Approved
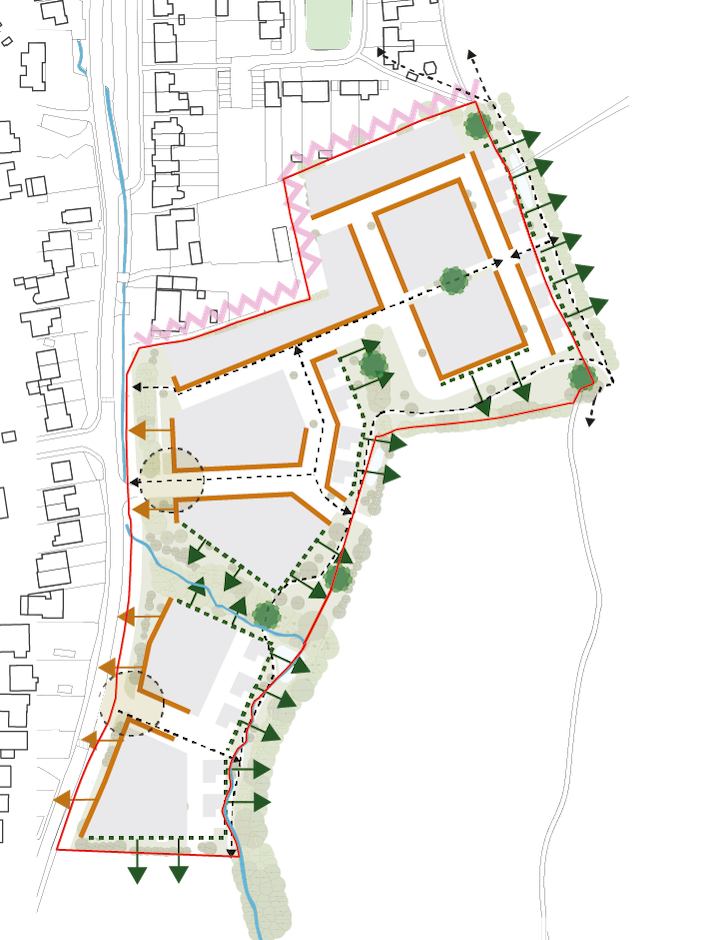
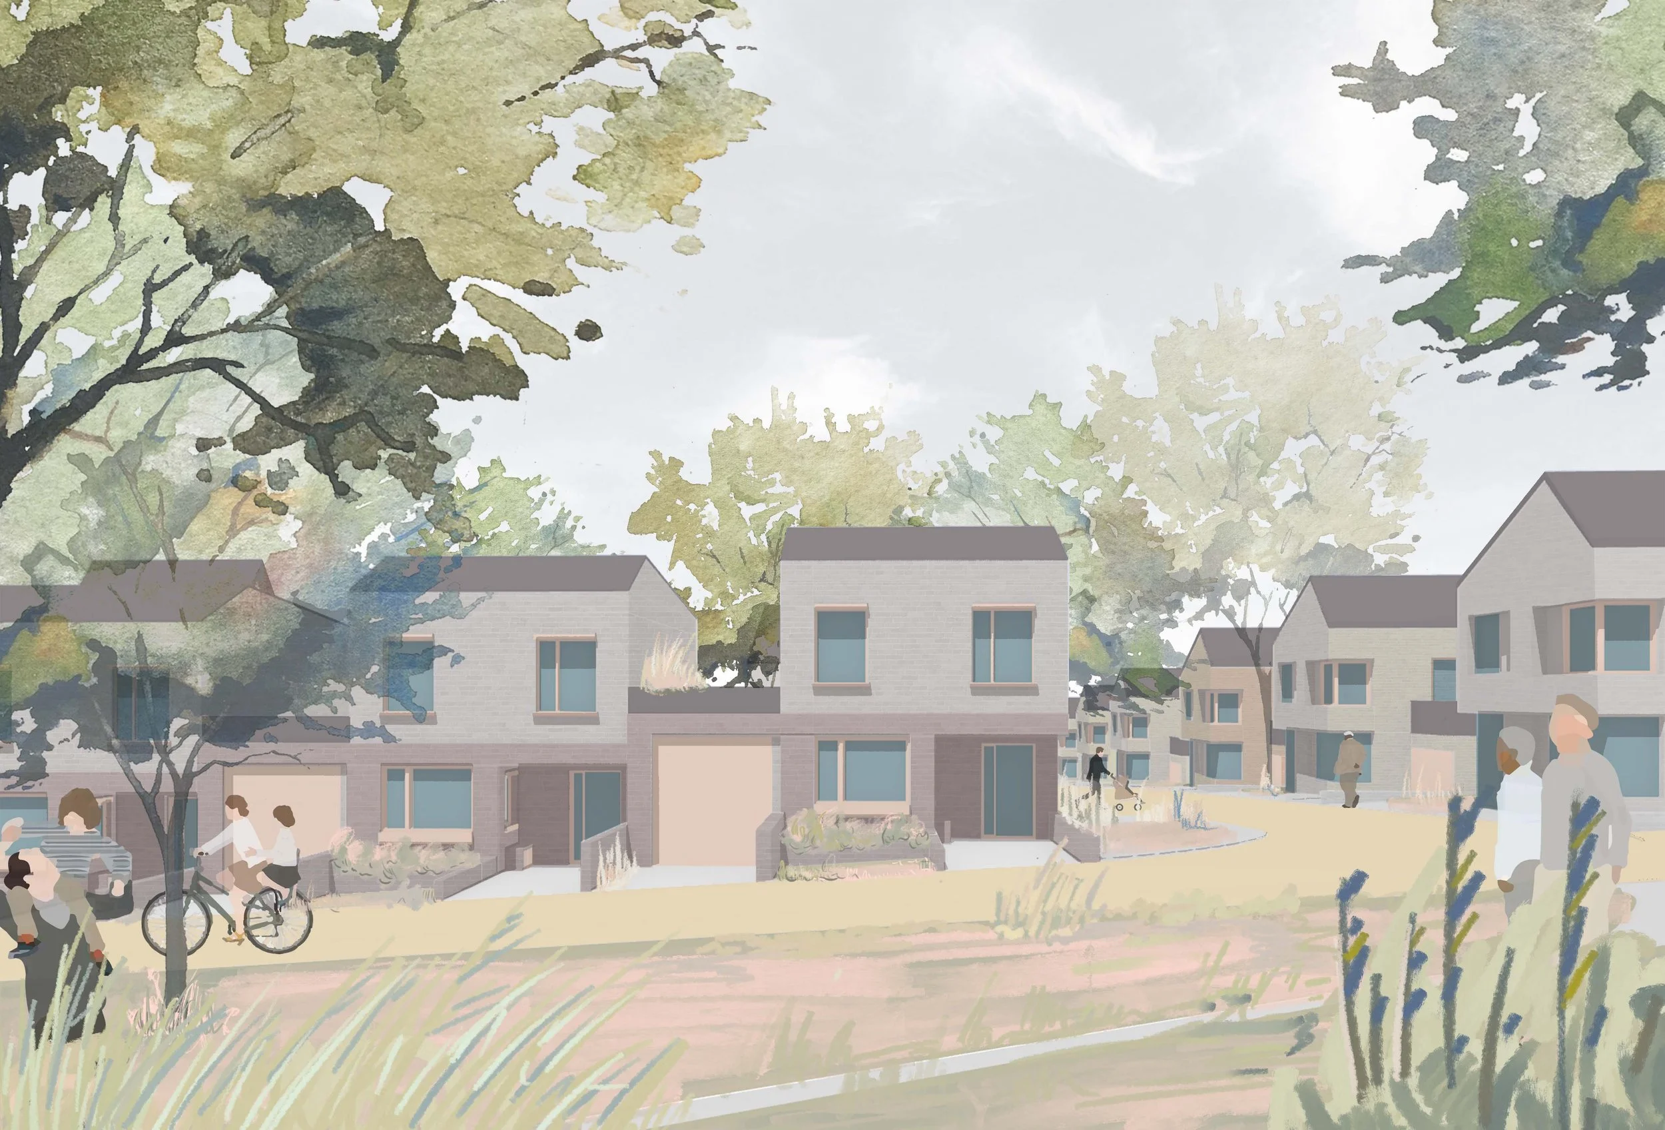
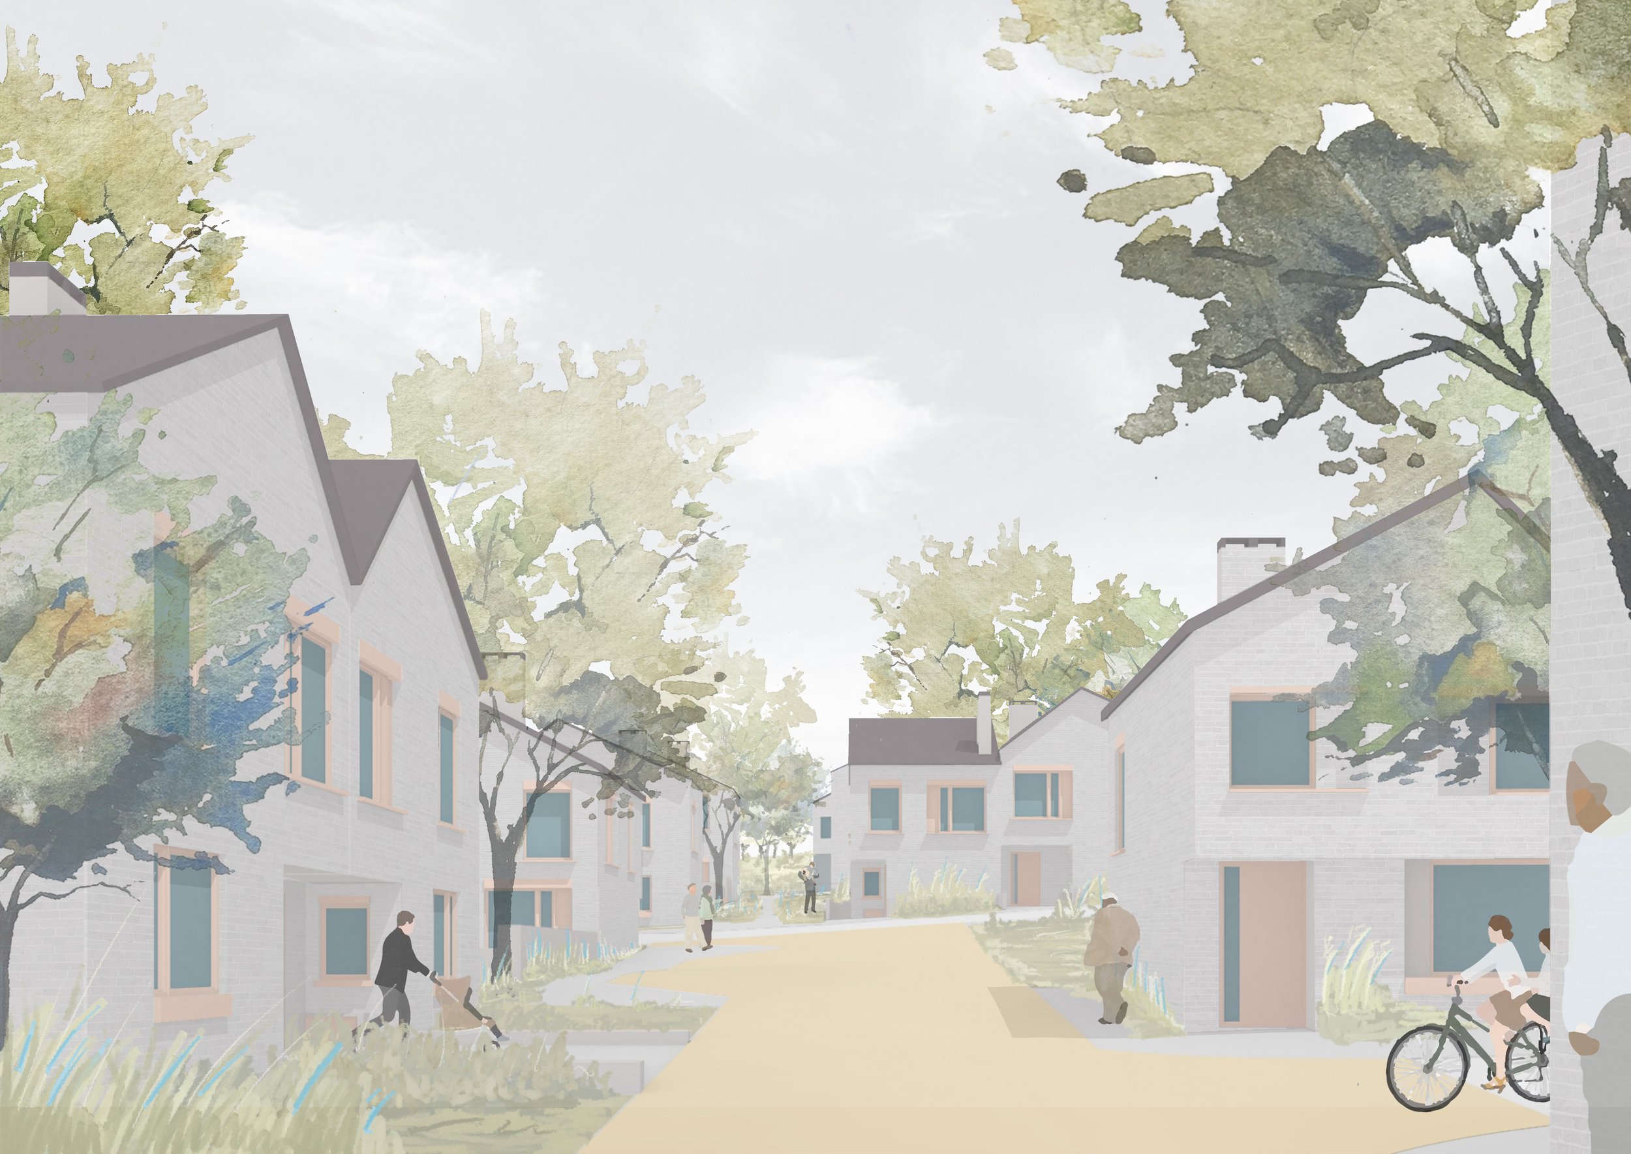
A suburban residential development in an ex-greenfield site allocated for 93 new homes under local development plan in Epping, London. The scheme was designed up to Outline Planning submission and proposed a settlement extension to the small village of Lower Nazeing. Using a landscape first approach, the scheme proposes a reduction in car parking and focuses on high quality sustainable living embedded Passivhaus principles from a very early stage. Respecting existing landscape features such as large hedgerows, an active brook and existing public footpaths we were able to craft a scheme focus on which prioritised walking, cycling and communal residential amenity prioritising a pedestrian friendly environment as part of the masterplan.
-
_Minimum of 93 new homes
_High quality residential outdoor amenity space
_Car Light proposal to promote better pedestrian and public routes
_Retaining and enhancement of existing ecological features on site
-
The starting point for this project was a detailed understanding of the landscape on site. Being an ex-greenfield site a detailed analysis of all ecological and landscape features which helped to craft the proposal from the start.
-
Consultation was undertaken in the local community centre to understand what the existing residents wanted to see from this new housing housing development. Understanding how the existing footpaths and routes through the site would connect to the existing village became paramount to the placement of any housing or infrastructure on site
-
Opportunity was unlocked through the investigation of sustainable and innovative housing typologies from detached homes to terrace housing. This allowed us to argue for a change to the allocated density of the scheme and promote a more varied mix of housing sizes across the scheme.
-
Working through the outline application, a strategic vision was made clear that any future development on the site should respect its rural setting, promoting a sustainable, community first approach to suburban development
-
Site Capacity & Development Testing
Residential Development Strategy
Outline Planning Application
Strategic Vision Document
Design Development through to Outline Planning Submission
Consultant Coordination
Stakeholder & Planning Authority Engagement
Community Engagement