John Bright Street
_Location: Birmingham
_Sector: Hotel
_Client: Nacropolis Group
_Work Produced For: Claridge Architects
_Size: 4,300 sqm / 46,285sqft
_Status: Planning
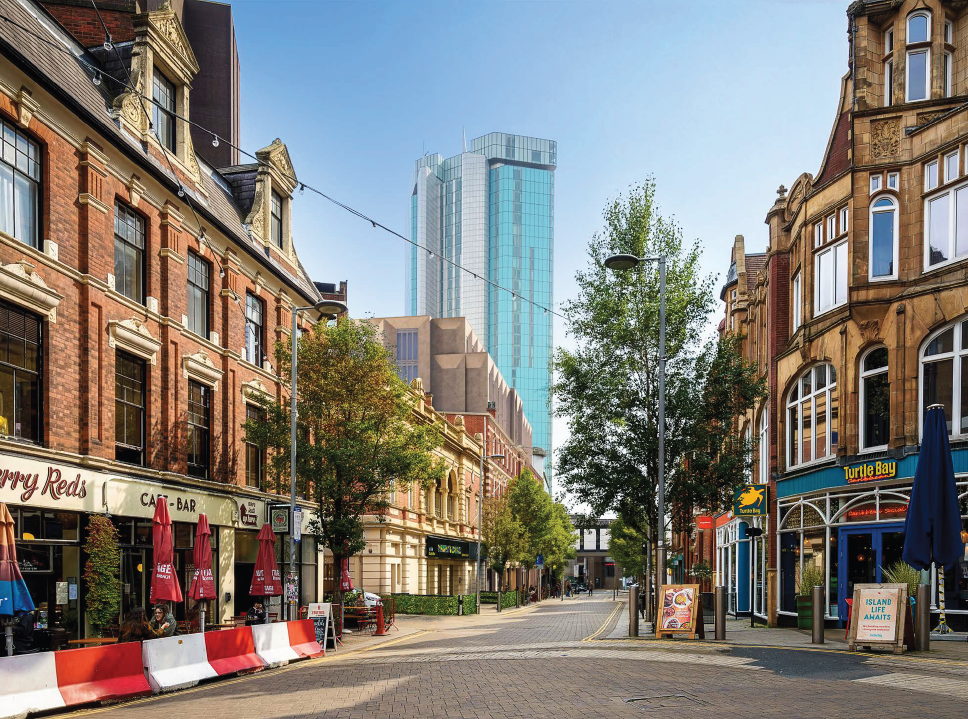
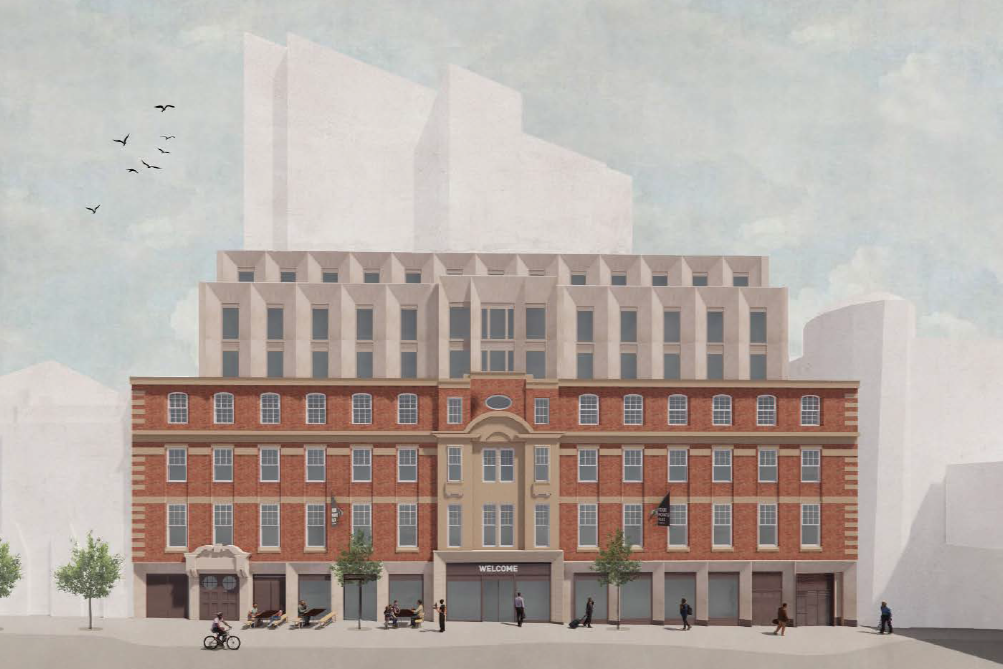
This project transforms a redundant office building on John Bright Street into a contemporary 180-key hotel in the heart of Birmingham city centre. Located within a historically significant streetscape, the proposal carefully balances the adaptive reuse of the existing structure with contemporary extensions that enhance the building's architectural character while supporting modern hotel operations.
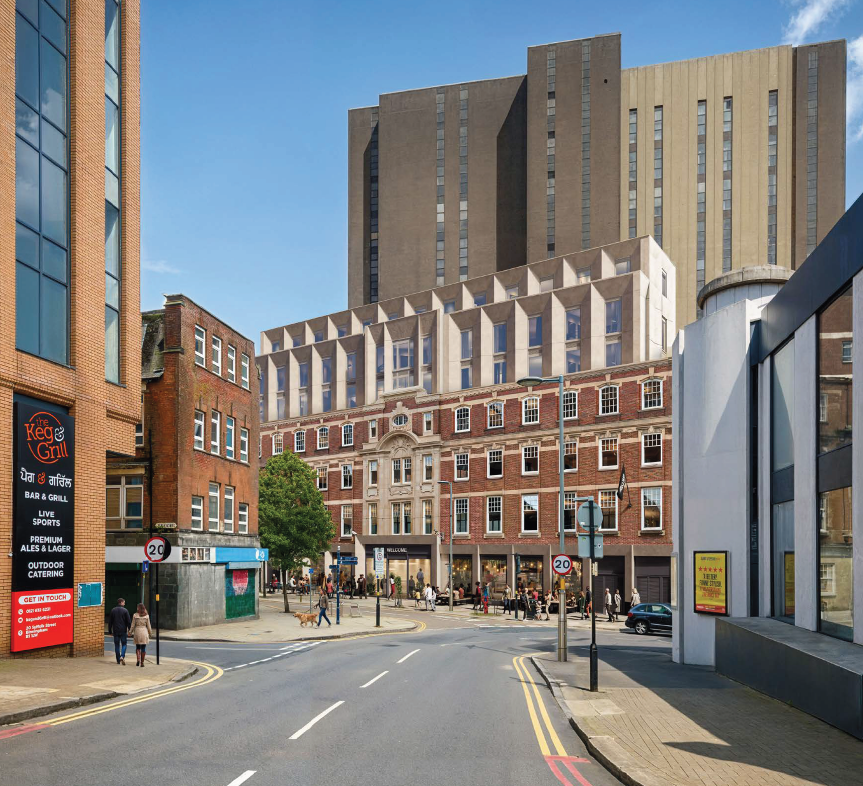
The scheme retains key structural and façade elements, introducing a three-storey roof extension and seven-storey rear extension to maximise the site's development potential. A revitalised ground floor creates an active street frontage, strengthening connections with the surrounding public realm and contributing to the ongoing regeneration of Birmingham city centre.
-
_Adaptive reuse of existing office building with roof and rear extensions
_Approximately 180 hotel rooms
_New active ground floor frontage
_Planning submission achieved following single pre-application process
_Retention and adaptation of existing structural and façade elements
_Enhanced environmental performance through retrofit-led design strategy
-
A detailed analysis of John Bright Street's historic character informed a design that responds to the surrounding listed buildings and distinctive Victorian architecture. The proposal preserves significant elements of the existing building while introducing contemporary interventions, including carefully detailed splayed windows and roof extensions that complement the rhythm, scale and materiality of the surrounding streetscape.
-
The project was developed around the needs of both the client and future hotel guests. Working closely with the client team, the design balances operational efficiency with high-quality guest accommodation while creating an active ground floor that contributes to the wider city centre. Every design decision considered the long-term commercial success of the hotel alongside its contribution to the public realm.
-
Retaining and adapting the existing structure significantly reduced demolition while maximising development value. Careful coordination of the structural strategy enabled new extensions to be integrated efficiently, increasing hotel capacity while respecting heritage constraints. The proposal demonstrates how adaptive reuse can unlock the potential of underused city-centre buildings through commercially viable, sustainable development.
-
Close collaboration between the client, structural engineers, planning consultants and wider design team ensured a coordinated approach throughout design development. A streamlined planning strategy, including a single pre-application process, helped establish a clear route to planning while delivering a robust, buildable proposal within a sensitive heritage context.
-
Hotel Architecture
Office-to-Hotel Conversion
Adaptive Reuse
Heritage & Conservation Design
Planning Applications
Design Development
Hotel Feasibility
Façade Design
Urban Regeneration
Consultant Coordination
Planning Strategy
Architectural Visualisation
Hospitality Design