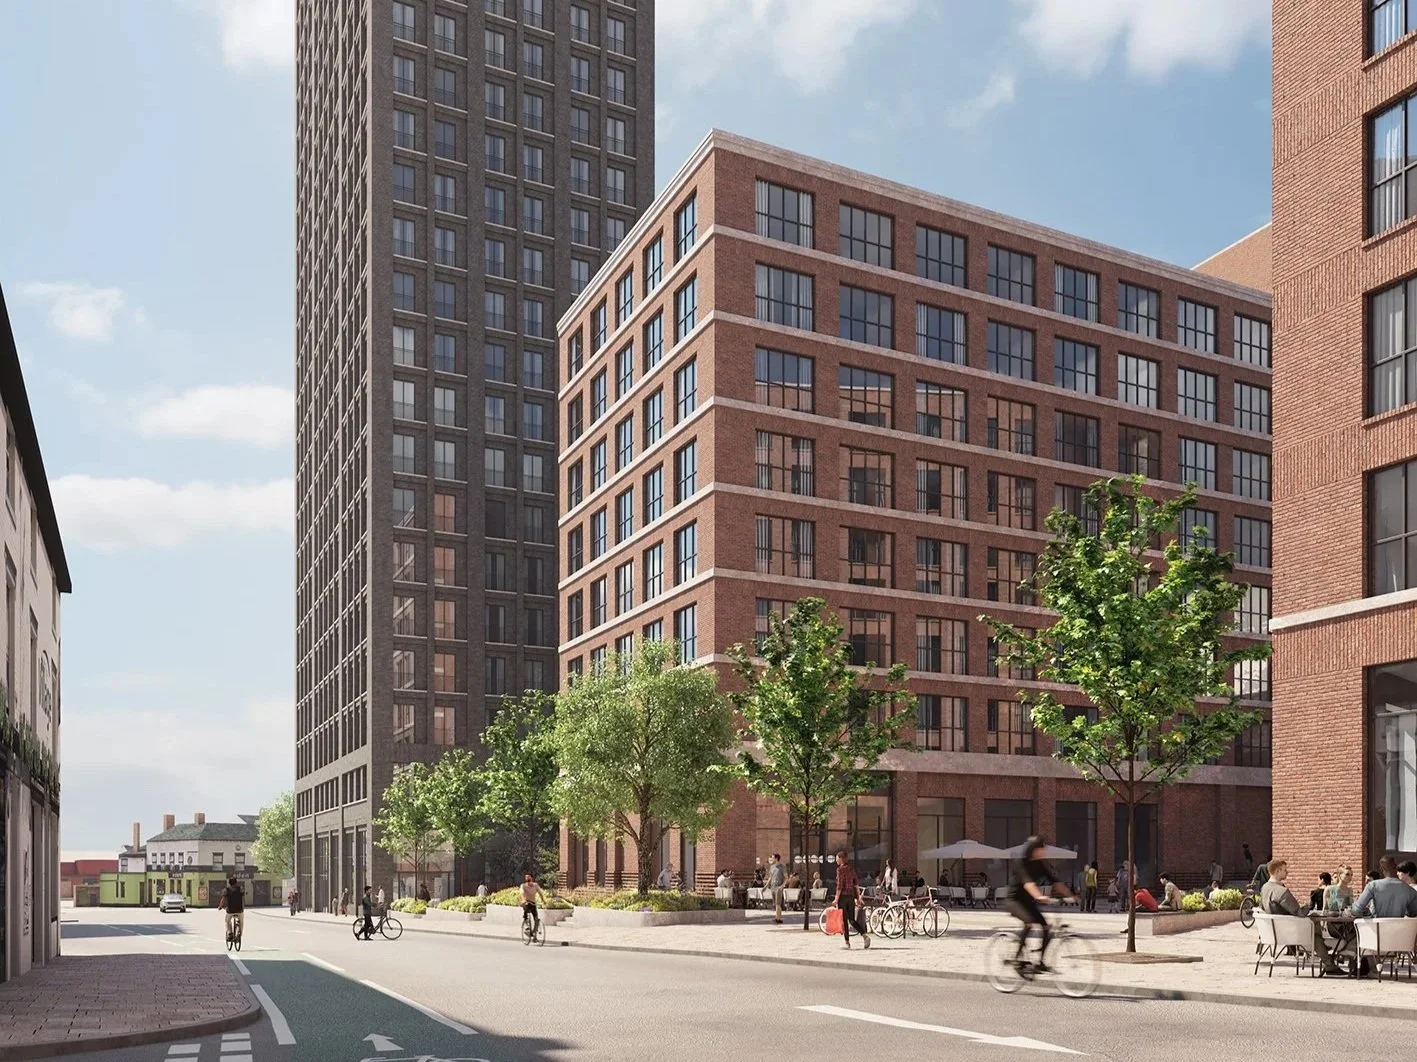
Lower Essex Street
_Location: Birmingham
_Sector: Build-to-Rent/Mixed-Use
_Client: Apsley Galliard
_Work Produced For: Claridge Architects
_Size: 52,795sqm / 568,280sqft
_Status: Planning Approved
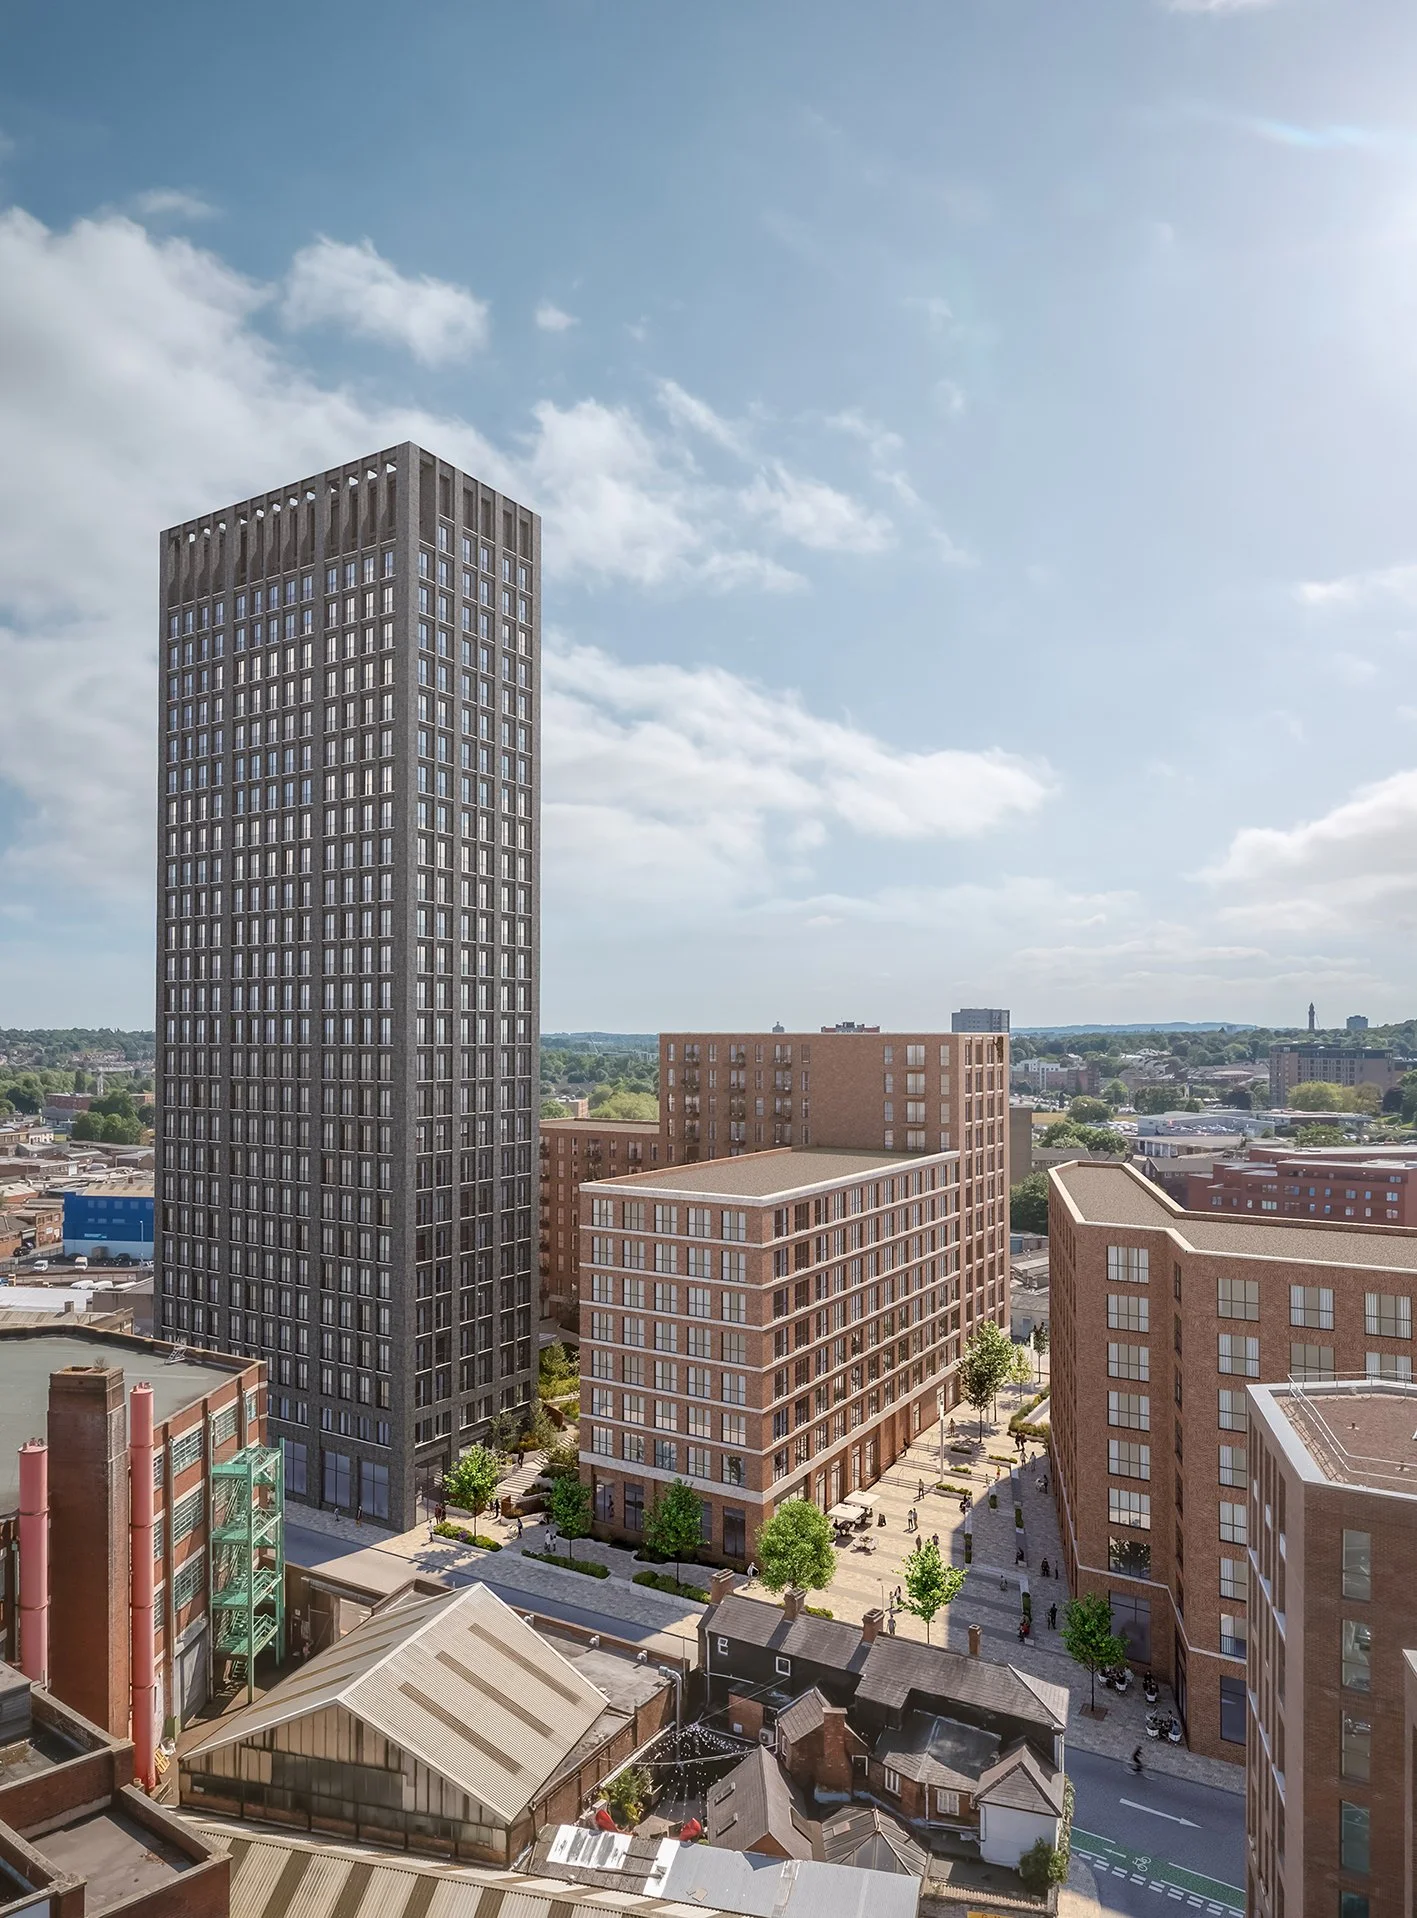
Design development and planning for a mixed-use Build-to-Rent neighbourhood delivering 627 apartments alongside approximately 20,000 sq ft of commercial space and extensive resident amenity.
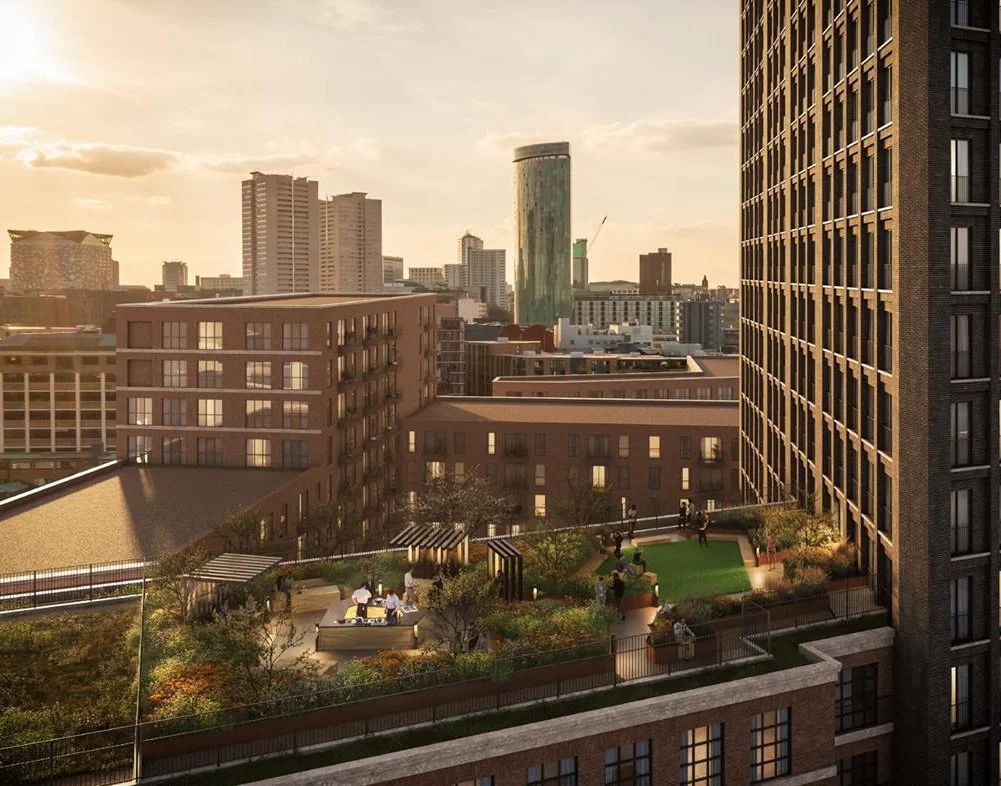
Responding to Birmingham's growing demand for high-quality city-centre housing, the proposal creates a vibrant residential community through new public spaces, active ground floor uses and improved pedestrian connections across the site. Resident amenities include a clubhouse, roof garden and landscaped courtyards, while new office accommodation for Birmingham LGBT reinforces the development's contribution to the local community and wider regeneration of the city centre.
-
_Landmark development supporting the regeneration of Birmingham city centre
_627 Build-to-Rent apartments
_Approximately 20,000 sq ft of flexible commercial space
_Landscaped roof garden and two communal courtyards
_Active ground floor frontages supporting local businesses
_High-quality public realm strengthening Birmingham's public space network
-
Working on a complete urban block and proposing 3 individual buildings made it essential to understand the network of streets surrounding the site and their different uses. The placement of new building interventions, were dictated by the spaces between them which formed successful amenity for public and private use.
-
The project began with a detailed understanding of Southside, a vibrant cultural district known for entertainment, nightlife and the arts and encapsulating both Birmingham's Gay Village and Chinese Quarter. We explored these rich cultural activities, conservation context, architectural character and community use of the area to promote public spaces and GF commercial offerings that benefitted the local community and delivered high quality accommodation to the local area.
-
Opportunity for a scheme which is both modern and is visually rooted in Birmingham’s industrial heritage was unlocked through careful research and testing around the facade of all three buildings, reinterpreting the concrete and brick detailing of the industrial buildings in our context.
-
Throughout the process, close collaboration with the local authority design team ensured a streamlined planning pathway, supported by clear design reasoning and a well-resolved architectural proposal.
-
Architectural Design
Residential Development Strategy
Build-to-Rent Design
Mixed-Use Masterplanning
Urban Design & Public Realm Strategy
Site Analysis & Context Studies
Development Capacity Testing
Massing & Tall Building Design
Planning-Led Design Development
Planning Application Coordination
Consultant Coordination
Commercial Ground Floor Activation